440C Stainless Steel CNC Machining Services
Specialized precision CNC turning, 5-axis milling, and grinding for high-carbon martensitic alloy. PRECI5 delivers hardened stainless steel machining up to 60 HRC, engineering ultra-wear-resistant bearing races, shafts, valves, and precision medical components to micron-level tolerances.
Material Science & Strategy
Managing 440C Machining & Heat-Treatment Dynamics
Grade 440C martensitic stainless steel provides the highest strength, hardness, and wear resistance among stainless alloys when fully heat-treated. Achieving extreme dimensional accuracy demands a structured transition between its annealed and hardened metallurgical states.
Quantitative Material Specifications: Annealed vs. Hardened
UNS S44004 / AISI 440C| Property Metric | Annealed (Standard) | Hardened & Tempered |
|---|---|---|
| Density | 7.7 g/cm³ | 7.7 g/cm³ |
| Hardness | ≤ 25 HRC (approx. 269 HB) | 58–60 HRC |
| Tensile Strength | ~700 MPa | ~1,900+ MPa |
| Yield Strength | ~450 MPa | ~1,650 MPa |
| Machinability Rating | Good (Carbide tooling) | Precision Grinding / Hard Turning |
High Carbon Martensitic Metallurgy
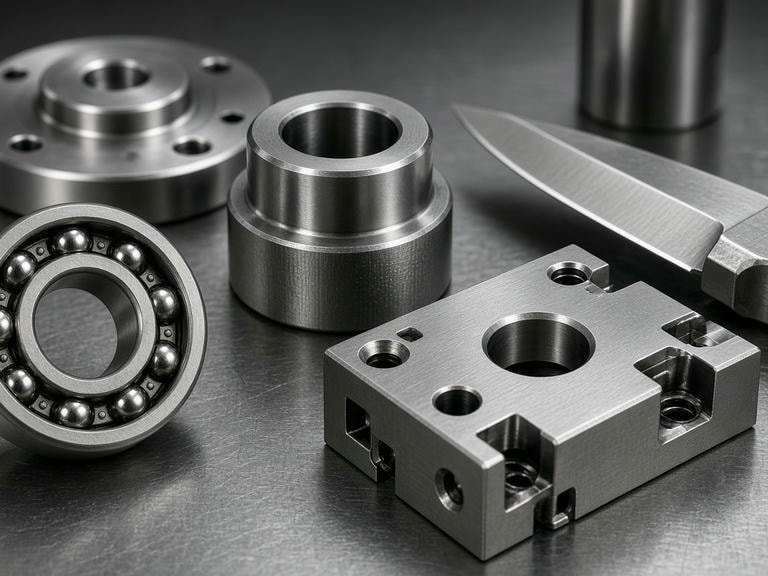
With approximately 1.0% Carbon and 17% Chromium, 440C develops exceptionally hard chromium carbides throughout its matrix. This guarantees exceptional abrasive wear resistance, optimal for bearing balls, races, knife blades, and valve seats operating in mildly corrosive environments.
Thermal Distortion Compensation
Because austenitizing and quenching cause volumetric shifts, PRECI5 models dimensional changes prior to rough machining, leaving calibrated grinding stock (0.15mm to 0.35mm) to true all final geometric datums post-hardening.
End-to-End Workflow
The 440C CNC Machining & Hardening Process Chain
Hardened stainless steel machining requires tight synchronization between multi-axis milling, controlled vacuum thermal treatment, and final micron-level grinding.
Annealed Roughing & Semi-Finishing
Subcontracted billets or bars are machined in the soft annealed state (≤25 HRC). High-rigidity toolpaths remove the bulk of stock using coated carbide cutters while leaving critical stock allowance for heat-treat movement.
- • Mazak QTC100MY & QTE100 CNC Lathes
- • Optimized feeds to avoid work-hardening
- • Controlled stock allocation on critical datums
Controlled Vacuum Hardening
Components undergo controlled vacuum heat treatment followed by sub-zero cryogenic stabilization and precise tempering cycles to achieve your targeted Rockwell hardness (up to 58–60 HRC) without decarburization.
- • Vacuum furnace quenching to minimize scaling
- • Sub-zero cryogenic freeze for retained austenite elimination
- • Precise temper ranges tailored to client drawing specs
Hard Turning & Precision Grinding
Once hardened, parts are finished on our cylindrical OD/ID grinders and surface grinding centers. CBN (Cubic Boron Nitride) tooling is utilized for hard turn-mill operations to achieve tight geometric tolerances and mirror finishes.
- • Cylindrical OD/ID grinding down to ±0.002 mm
- • Surface finish down to Ra 0.2 μm (8 μin)
- • Mazak C600 5-axis consolidated finishing
Manufacturing Infrastructure
Dedicated 440C Production Fleet: Mazak 5-Axis & Turn-Mill
Operating 114 machining units in our facility, PRECI5 utilizes advanced Japanese CNC centers designed to eliminate setup errors, maintain rigid cutting stability, and handle abrasive hardened materials.
8 Mazak C600 5-Axis Centers: Consolidate multi-sided bearing housings, medical implants, and valve bodies in single clamping setups.
10 Mazak QTC100MY & 12 QTE100 Lathes: Turn-mill machinery equipped with live tooling, Y-axis capability, and automated bar feeding.
Internal/External Cylindrical & Surface Grinders: Dedicated finishing cell for shafts, bearing journals, and valve spools.
Common 440C Component Applications
Bearing Races & Rolling Elements
High compressive load capacity, extreme rolling-contact fatigue resistance, and micro-inch surface finishes.
Surgical & Medical Instruments
Surgical cutting blades, biopsy forceps, and dental components retaining sharp cutting edges under repeated autoclaving.
High-Pressure Valve Stems & Seats
Erosion resistance in extreme fluid flow, preventing cavitation wear in oilfield, marine, and process control valves.
Precision Guide Pins & Bushings
Zero-backlash automation guide shafts requiring hardened surfaces (58–60 HRC) to eliminate galling and abrasive seizing.
Metrology & Compliance
Inspection-Driven Quality Control for Hardened 440C
Hardened stainless steel requires multi-stage verification. Dimensional accuracy is validated on automated coordinate measuring systems while mechanical properties are verified through calibrated hardness and spectral analysis.
Rockwell & Vickers Hardness Testing
Every heat-treatment batch is subjected to direct Rockwell C and micro-Vickers indentation tests. We certify that core hardness and surface integrity comply fully with your drawing callouts (e.g., 58-60 HRC).
ZEISS 700 × 700 × 600 CMM
Equipped with continuous scanning probes, our climate-controlled ZEISS CMM verifies concentricity, true position, cylindrical runout, and complex profiles with measurement uncertainty under 1.5 μm.
XRF Analysis & Surface Profilometry
Incoming raw stock is chemically verified via X-Ray Fluorescence (XRF) to prevent material mix-ups. Contact stylus profilometers verify ground surface roughness down to mirror-grade Ra values.
Quality Management & Regulatory Certifications
Fully certified under ISO 9001, IATF 16949, AS9100D, ISO 13485, ISO 14001, and ISO 45001. Comprehensive mill test reports (MTR), heat treat charts, and full FAI reports available.
Engineering Guidance
Frequently Asked Questions: 440C Machining
Request an Engineering Quotation
Send Your 440C Drawing & Required Hardness
Upload your technical drawings (STEP, IGES, DXF, or PDF) along with your required Rockwell hardness, geometric tolerances, and batch quantities. Our senior manufacturing engineers will provide DFM feedback and a formal quote within 24 hours.