Precision Automation Equipment Parts Machining
Bridging design and production for robotics manufacturers, system integrators, and non-standard equipment builders. We deliver high-mix, low-volume prototypes and high-repeatability production runs with verified 0.003 mm precision.
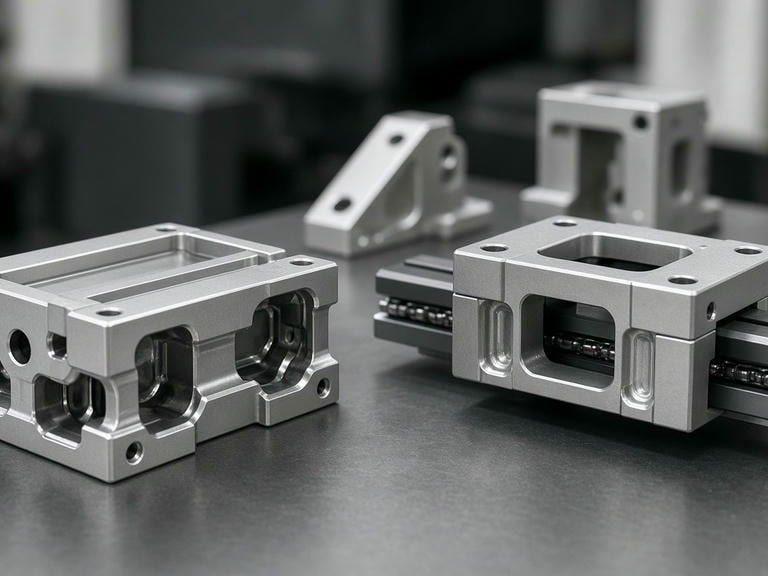
Engineering-Driven Manufacturing for Automation
Automation machinery demands tight geometric tolerances to secure dynamic stability, vacuum seal integrity, and backlash-free motion. We apply thorough Design for Manufacturing (DFM) analyses to eliminate cumulative setup errors on complex geometric profiles.
Multi-Axis Setup Reduction
Utilizing simultaneous 5-axis and turn-mill cells allows us to complete complex multi-surface features in one continuous clamping, locking in perpendicularity and true position.
Stress Relief & Material Stability
Custom thermal processing and vibration-damping strategies prevent thin plates, tooling surfaces, and slender spindles from distorting after precision wire-EDM or fine milling.
Rapid Drawing Iteration Support
Tailored workflows manage frequent CAD revision changes for custom assembly lines, tracking revision numbers from incoming models to CAM re-post without production delays.
Manufacturing Capacity & Infrastructure
Our plant operates 114 primary and auxiliary machines under one roof, guaranteeing redundant capacity and immediate machine availability for urgent engineering milestones.
| Machine Classification | Model / Series | Machining Envelope & Role | Unit Quantity |
|---|---|---|---|
| 5-Axis CNC Machining | Mazak C600 | Simultaneous complex multi-sided housings & structural robotics parts | 8 |
| 4-Axis Vertical Machining | Mazak VCN-430AL | High-speed positioning, fixture plates, and structural components | 39 |
| Turn-Mill Machining | Mazak QTC100MY | One-hit turning and cross-axis milling for shafts, couplers, and pins | 10 |
| CNC Lathes | Mazak QTE100 | High-precision rotational drive shafts, bearing seats, and bushings | 12 |
| High-Speed Vertical Machining | FANUC Series | Small-pitch threaded plates, sensor brackets, and aluminum fixtures | 18 |
| Horizontal Machining | Mazak HCN5000 | Dual-pallet setups for batch processing heavy gearbox cases | 2 |
| Supporting Equipment | Grinding / Honing / Micro-hole | Surface grinding, ID/OD honing, and micro-hole EDM operations | 25 |
| Total Active Machinery Portfolio | 114 Units | ||
Typical Precision Machine Components
From custom one-off end-effectors to batch linear guide mounts, our shop delivers complete mechanical sub-assemblies and individual parts ready for final cleanroom or line integration.
Fixtures and Tooling Plates
Baseplates and optical fixtures requiring surface flatness within 0.01 mm over 500 mm span, dowel pin pitch repeatability, and counterbore precision.
Tolerance: ±0.005 mmMounting Blocks & Brackets
Servo-drive motor mounts, sensor risers, and pick-and-place brackets with strictly controlled perpendicularity and squareness.
Perpendicularity: 0.008 mmLinear Motion Components
Guide rails, slider carriages, and bearing adjustment blocks machined to prevent binding across extended travel paths.
Straightness: 0.005 mm / 300 mmShafts and Spindles
Multi-stepped drive shafts, lead screw nuts, and high-rpm indexing spindles turned and ground to minimize runout and vibration.
Concentricity: ±0.003 mmHousings and Enclosures
Complex thin-walled servo housings, pneumatic valve manifolds, and vision camera enclosures with deep cavity profiles.
Wall Thickness: Down to 0.8 mmRobotic End-of-Arm Tooling
Lightweight aluminum gripper fingers, vacuum distributor heads, and quick-change adapters optimized for strength-to-weight ratios.
Alloy: 7075-T6 / PEEK / TitaniumMetrology-Backed Quality Assurance
In high-speed automation equipment, minor part deviations induce machine chatter, premature actuator wear, and unscheduled line downtime. Our testing environment is certified to ISO 9001, IATF 16949, and AS9100D.
ZEISS Coordinate Measuring Machine
700 × 700 × 600 mm working volume for volumetric and geometric tolerance verification.
Spectrometric Material Verification
X-ray fluorescence testing confirming raw alloy trace elements and RoHS / REACH conformity.
Non-Contact Optical & Roughness Profilers
Micro-contour tracing and surface finish inspection down to Ra 0.2 μm.
Inspection Protocol Standards
- • First Article Inspection (FAI): Complete physical dimension verification with formal AS9102-compliant reports for new revisions.
- • In-Process SPC Control: Real-time process monitoring on tight-tolerance holes, bearing pockets, and dowel slots.
- • Full Traceability: Raw material mill test certificates (MTC) and lot tracking retained for every batch.
- • Pre-Shipment Cleanliness: Ultrasonic washing, anti-corrosion vacuum sealing, and clean room packaging upon request.
From Prototype to Scalable Production
Transition non-standard automated equipment smoothly from rapid EVT/DVT testing into scheduled recurring production batches.
Agile Prototyping & Engineering DFM
Fast turnaround for initial functional proof-of-concept components. We analyze tool clearances, suggest stock material optimizations, and fabricate functional parts in 3–5 days.
Why Global OEMs Partner with PRECI5
Operating in Shenzhen's hardware heartland, we combine advanced multi-axis machining capacity with transparent technical communication and dependable logistics for international automation projects.
Continuous Supply Chain
With 114 machines and in-house surface treatments (anodizing, electroless nickel, passivation, black oxide), your production schedules remain insulated against external sub-tier bottlenecks.
Direct Engineering Support
Speak directly with tooling and CAM engineers who understand geometric dimensioning and tolerancing (GD&T), kinematic clearance, and material machinability challenges.
Global Export & IP Protection
Strict non-disclosure agreements, segregated customer data storage, and complete export handling including DDP logistics across North America, Europe, and Asia-Pacific.
Upload Your Automation Part Drawing for Quote
Submit your 3D CAD files (STEP, IGES) and 2D engineering drawings (PDF, DWG) with required GD&T callouts. Our technical team conducts DFM reviews and provides quotations within 24 hours.
Request Machining Quotation
Complete the form below to initiate engineering analysis.