Surface Finishing for CNC Machined Parts
Surface treatment is an integral engineering phase directly governing machining allowances, feature tolerances, masking requirements, corrosion resistance, and mating fits. At PRECI5, we combine advanced multi-axis machining with stringent pre-finish and post-finish dimensional controls.
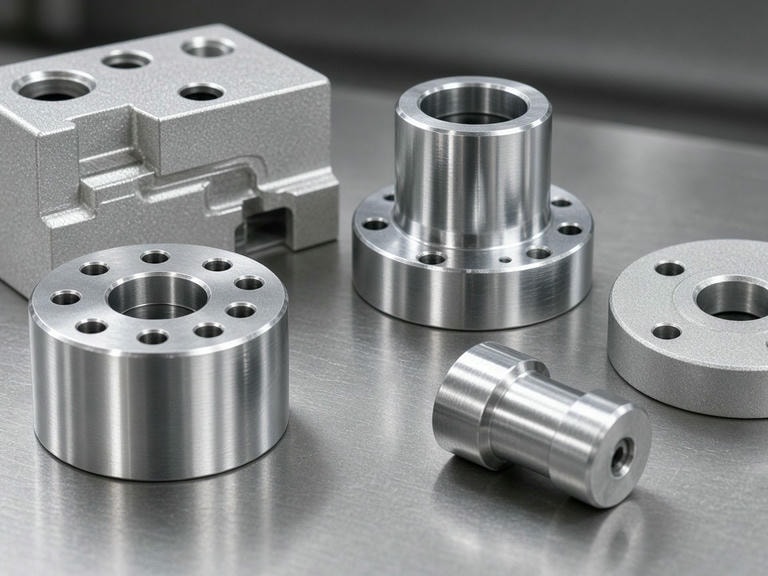
Why Surface Finish Requirements Must Be Reviewed Before Machining
Treating surface finish CNC parts as a cosmetic afterthought risks dimensional discrepancies, assembly failure, and scrapped batches. Engineering validation begins at the CAD/CAM setup phase.
Coating Thickness vs. Dimensions
Processes like anodizing, electroless nickel plating, and conversion coatings add measurable build-up that alters precision holes, narrow slots, bearing journals, and sealing faces.
Edge Radii and Flatness Shifts
Mechanical polishing smooths surfaces and deburrs parts, but aggressive manual polishing can roll sharp datums and degrade tight planar flatness if unmonitored.
Controlled Sandblasting
Blasting delivers cosmetic uniformity and a non-reflective matte tone, but pressure calibration and precision masking are vital to avoid eroding high-tolerance surfaces.
Toolpath & Ra Strategy
A specified surface roughness (Ra) dictates stepover parameters, spindle feeds, insert geometry, and cutter types directly on the CNC machine before finishing takes place.
Masking Functional Zones
Threads, grounding contacts, O-ring grooves, press-fit bores, and primary datum pads must be isolated via custom plug, cap, or tape masking routines during treatment.
Post-Finish Drawing Callouts
The clearest guideline for quality verification is: "Dimensions apply after finishing unless otherwise specified." Pre-machined stock must be offset accordingly.
In-House Finishing Equipment
To maintain strict quality control, we run dedicated cleaning, sandblasting, and polishing workstations within our Shenzhen manufacturing center.
| Finishing Capability | In-House Equipment | Quantity | Typical Purpose & Shop Floor Integration |
|---|---|---|---|
| Parts Cleaning | Cleaning Machines | 3 | Removal of cutting fluids, coolant, metal chips, and fine particulate prior to CMM inspection, packing, or external plating lines. |
| Sandblasting | Sandblasting Machines | 2 | Creating uniform matte texture, removing minor tool overlap marks, and ensuring consistent surface energy before secondary coating. |
| Polishing | Polishing Machines | 2 | Localized surface smoothing, edge break control, burr removal, and optical/cosmetic mechanical prep under controlled conditions. |
Common Surface Finishes Available Upon Request
Specialized chemical, electrolytic, and conversion coatings are handled through audited, qualified finishing partners under our engineering oversight.
| Finish Type | Typical Materials | Main Purpose | Engineering & Tolerance Notes |
|---|---|---|---|
| Anodizing (Type II) | Aluminum alloys (6061, 7075, etc.) | Corrosion resistance, cosmetic coloring, electrical insulation | Typically adds 5–25 µm total layer (half penetration, half growth). Specify color and post-finish bore tolerances. |
| Hard Anodizing (Type III) | Aluminum alloys | Extreme abrasion wear resistance, dielectric strength | Layer depth 25–50 µm; impacts critical press-fit IDs. CNC toolpaths must program undersize pre-machining. |
| Electroless Nickel Plating | Aluminum, carbon steel, stainless, copper | Uniform coverage in blind bores, wear and chemical resistance | Extremely consistent deposition without electric field edge-buildup; calculate plating thickness in initial sizing. |
| Zinc Plating | Carbon and alloy steels | Cost-effective sacrificial galvanic corrosion protection | Clear, yellow, or black chromate passivate. Internal threads may require masking or class 6H pre-allowances. |
| Chemical Passivation | Austenitic and martensitic stainless steels | Restoration of passive chrome-oxide layer via acid bath | Removes free iron from machining tools. Negligible dimensional variation; requires residue-free pre-cleaning. |
| Black Oxide | Steel, stainless steel, tool steels | Anti-glare, mild corrosion resistance, oil retention | Negligible thickness change (sub-micron conversion); ideal for optical housings and internal mechanical linkages. |
| Bead Blasting / Sandblasting | Aluminum, stainless, brass, titanium | Satin matte visual texture, prep for anodizing | In-house executed. Precision mating faces, seal lands, and threads must be cleanly masked. |
| Mechanical Polishing | Aluminum, stainless, copper alloys | Mirror finish, high Ra reduction, cosmetic polish | In-house executed. Sharp corner radii and datum land flatness must be verified post-operation. |
How Finishing Affects Critical Dimensions
A successful RFQ clearly differentiates between as-machined dimensions and post-treatment requirements. Below are common engineering scenarios we evaluate before launching CNC programs.
Precision Bores & Fits
Hard anodizing or ENP can shrink hole diameters by 20–50 µm. RFQ recommendation: Define final bore tolerance post-finish and state if selective silicone masking is needed.
Threads & Helicoils
Electroplating build-up on thread flanks can lead to gauge binding. RFQ recommendation: Specify class fit (e.g. 6H, 2B) and whether threads require plug masking.
Sealing & O-Ring Lands
Aggressive sandblasting can roughen sealing lands beyond allowable limits. RFQ recommendation: Designate Ra targets (e.g., Ra 0.8) and mask groove channels.
Datum Faces & Flatness
Uneven chemical immersion or excessive buffing will degrade true datum reference planes. RFQ recommendation: Mark primary datum faces as zero-buildup or mask zones.
"All dimensional tolerances apply after surface finishing."
Stable Finishing Originates in Stable Machining
Finishing cannot salvage poor toolpaths, cutter deflection, or thermal drift. As an established CNC machining surface finishing partner in China, PRECI5 deploys high-rigidity multi-axis machine tools to produce smooth, burr-minimized, and uniform as-machined substrates.
| Equipment | Model | Qty | Work Envelope | Spindle |
|---|---|---|---|---|
| 5-Axis CNC | Mazak C600 | 8 | 900 × 900 × 700 mm / 360° | 24,000 rpm |
| 4-Axis Milling | Mazak VCN-430AL | 39 | 560 × 430 × 510 mm / 360° | 12,000 rpm |
| Horizontal CNC | Mazak HCN5000 | 2 | 560 × 430 × 510 mm / 360° | 12,000 rpm |
| CNC Turn-Mill | Mazak QTC100MY | 10 | X 300 / Z 500 / Φ350 | 6,000 rpm |
| High-Speed CNC | FANUC | 18 | 500 × 400 × 300 mm | 24,000 rpm |
| Precision Honing | Sunnen / Puris | 3 | Internal bore refinement | — |
Inspection Protocols for Finished Parts
Coating thickness, surface roughness, hardness, and final geometry are verified utilizing in-house metrology tools, ensuring conformity to your AS9100D or ISO 9001 specifications.
| Inspection Type | Equipment | Model / Range | Qty |
|---|---|---|---|
| 3D CMM Measurement | ZEISS CMM | 700 × 700 × 600 mm | 1 |
| 3D CMM Measurement | Sirius CMM | 500 × 600 mm | 1 |
| Roughness Testing | Weir / TR200 | Ra, Rz direct contact stylus | 2 |
| Coating Thickness | CT-100 Gauge | Eddy current & magnetic | 1 |
| Hardness Testing | HR-150A / HV-1000 | Rockwell & Vickers | 2 |
| Spectrometer | XRF DX-320L | RoHS & Alloy Verification | 1 |
Substrate Materials & Surface Behavior
Different alloys generate unique galvanic and aesthetic reactions during finishing. We tailor manufacturing parameters based on metallurgic characteristics.
Aluminum Alloys
6061-T6, 7075-T6, 5052, 2024
Anodizing clarity depends heavily on alloy composition. While 6061 achieves deep, uniform black and bright colors, high-zinc 7075 produces darker, golden-hued tones under hard anodize.
Stainless Steels
AISI 304, 316L, 17-4 PH, 440C
Passivation removes smeared free iron deposited by carbide cutting edges. Electropolishing removes microscopic peaks, ideal for surgical, food, and semiconductor fluid manifolds.
Carbon & Tool Steels
1018, 1045, 4140, 4340, D2, A2
Carbon steels require active corrosion barrier coatings. Black oxide offers non-reflective tooling surfaces with oil retention; zinc and nickel provide exterior weatherability.
Industries Benefiting from Early Finish Consultation
5-Axis Complex Structural Housings
Leveraging 8 Mazak C600 5-axis machines, parts with compound angles and contoured pockets are cut in single clamping setups, avoiding mismatch steps that show under bead blast and anodize.
Robotics & Automation Actuators
Armatures, gearbox brackets, and joints combine high-tolerance bearing bores with cosmetic exterior faces. Early review guarantees critical fits are plugged during surface conversion.
Semiconductor & Optoelectronic Parts
Non-reflective black oxide or high-purity nickel coatings coupled with ultrasonic cleaning machine verification for particle-free deployment in vacuum environments.
Medical & Diagnostic Enclosures
Passivated stainless steel and sealed anodized enclosures designed for periodic chemical washdown, biocompatibility, and sterilization cycles.
Prototype to Production (NPI)
Fast turnaround prototype batches verified against future mass production coating lines, ensuring masking methods and tolerances scale reliably.
Overseas Overflow CNC Capacity
Full contract machining in Shenzhen, China, adhering to international NDA requirements, mill certs, and complete CMM metrology documentation.
What to Include in Your Surface Finishing RFQ
To accelerate engineering review and provide a zero-error manufacturing quotation, please specify the following parameters on your drawings or purchase package:
- ✓ 2D drawings (PDF/DWG) with specific notes on finish thickness and tolerances
- ✓ 3D CAD geometry (STEP, STP, IGES, X_T)
- ✓ Explicit definition: Dimensions apply after finishing
- ✓ Clear masking areas marked (threads, bearing pockets, electrical grounds)
- ✓ Target surface roughness (Ra value) and cosmetic color chip/standard if applicable
- ✓ Compliance demands: RoHS, REACH, or salt spray resistance hours
Quality Management & Accreditations
Our multi-axis machining and finishing workflows operate strictly under certified global management systems:
Tell Us Your Finish Specification
Send us your 2D drawings, 3D CAD models, target surface treatments, and quantity tiers. Our engineering team reviews masking challenges, pre-machining dimensional allowances, and post-treatment inspection protocols prior to quote confirmation.