Precision Industrial Grinding Services
PRECI5 delivers ultra-precise abrasive machining solutions engineered for tight tolerances down to ±0.001 mm and Ra 0.05 µm surface finishes. From flat geometry finishing to internal bores and outer cylindrical diameters, our multi-axis CNC grinding centers guarantee dimensional reliability across hardened alloys and exotic materials.
Precision Grinding Capabilities Matrix
Compare fundamental kinematic grinding operations provided by PRECI5 to identify optimal production pathways for your precision wear parts, shafts, and tooling assemblies.
| Attribute | Surface Grinding | Internal Cylindrical Grinding | External Cylindrical Grinding |
|---|---|---|---|
| Primary Materials | Tool Steel, Stainless (300/400), Tungsten Carbide, Inconel, Cast Iron | Carburized Steel, 52100 Bearing Steel, Ceramics, Bronze, Hardened Alloys | 4140, 4340, High-Speed Steel (HSS), Titanium, Chrome-plated Substrates |
| Kinematic Process | Reciprocating or rotary tables with horizontal/vertical spindles for absolute flatness | High-speed internal quill spindles maintaining concentricity and inner bore circularity | Center-type and centerless plunge/traverse grinding of multi-stepped outer surfaces |
| Key Applications | Mold bases, fixture plates, precision shims, valve blocks, machine tool guideways | Hydraulic cylinders, bearing rings, precision gear hubs, high-pressure fuel valves | Motor shafts, drive axles, transmission pins, spindle shafts, robotic armature pins |
| Standard Lead Time | 3–5 Business Days (Prototypes) Fast-track tooling available |
5–7 Business Days Includes internal runout validation |
4–6 Business Days Centerless batches available |
| Manufacturing Action | Configure Surface Quote → | Configure Bore Quote → | Configure OD Quote → |
Stringent Metrology & Surface Integrity
Grinding is an abrasive micro-machining process demanding strict thermal stability and vibrational control. At PRECI5, our climate-controlled grinding workshops ensure zero thermal drift during critical inspection stages.
Geometric Roundness & Cylindricity
Mitutoyo and Zeiss roundness measuring instruments measure total radial runout and circular deviation down to 0.5 microns on external and internal turned surfaces.
Surface Texture Profilometry
High-resolution stylus and optical profilometers inspect Ra, Rz, and Rmax parameters to eliminate chatter marks and micro-cracking caused by abrasive wheels.
Microstructure & Temper Control
Strict monitoring of grinding wheel coolant delivery prevents thermal burns, ensuring the surface integrity, residual stress profiles, and core hardness of components remain intact.
Grinding Engineering Guides & Capabilities
Explore technical case studies, machining standards, and operational guidelines regarding surface, ID, and OD grinding configurations supported by PRECI5.
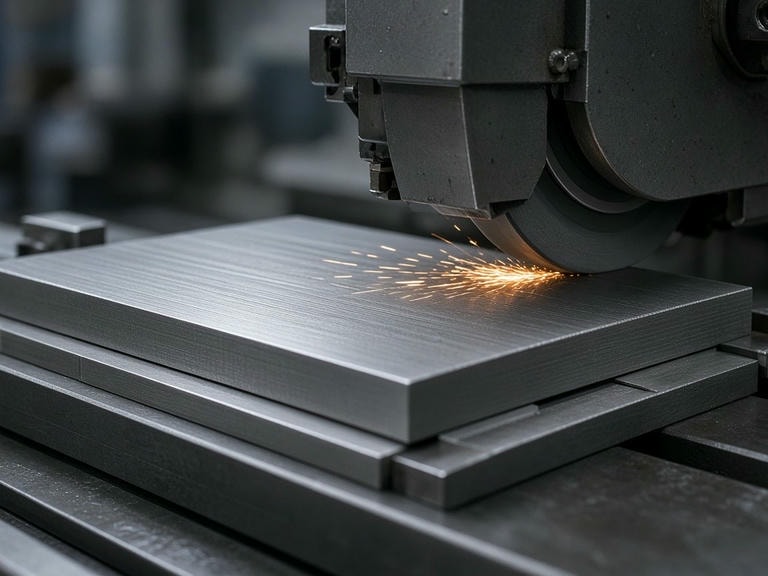
Precision Surface Grinding Services | PRECI5
PRECI5 offers precision surface grinding services in Shenzhen. We specialize in achieving tight flatness and parallelism on CNC machined parts. Request a quote today.
View details →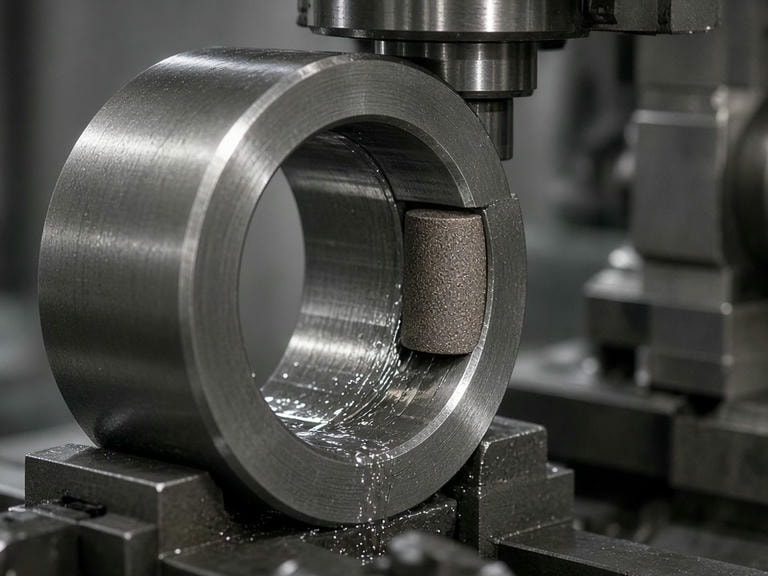
Precision Internal Cylindrical Grinding Services | PRECI5
PRECI5 offers high-precision internal cylindrical grinding services in Shenzhen. We specialize in tight-tolerance bore grinding for robotics, automotive, and industrial components.
View details →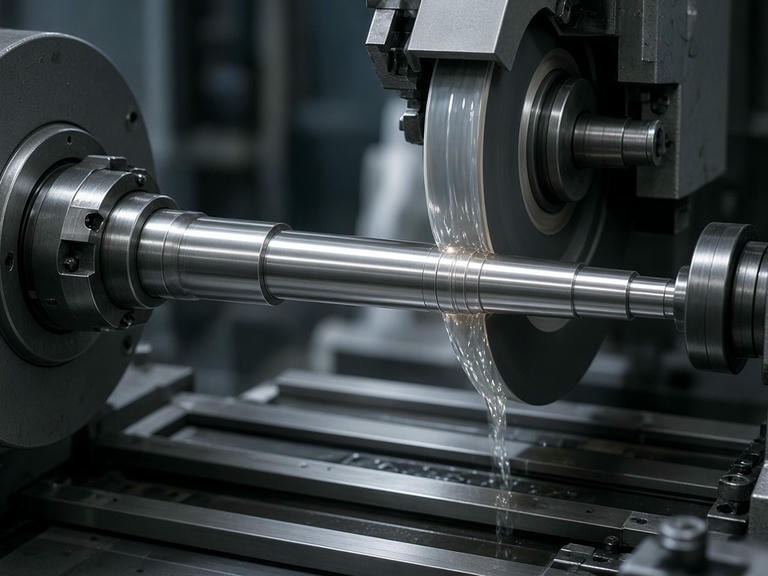
External Cylindrical Grinding Services | Precision OD Grinding | PRECI5
PRECI5 provides precision external cylindrical grinding services in China. We specialize in OD grinding for shafts, rotors, and sleeves using RGC equipment.
View details →Submit Grinding Specs for Review
Upload 2D mechanical prints (PDF/DXF) showing geometrical tolerancing or 3D CAD files (STEP/IGES). PRECI5 manufacturing engineers inspect drawing notes, concentricity parameters, and surface roughness requirements within 12 hours.
DFM feedback on abrasive selection, wheel clearances, and center holes
Rapid single-piece samples to high-volume centerless runs
Full dimensional CMM report and certificate of raw materials
All final grinding dimensions are evaluated at 20°C standard reference ambient condition compliant with ISO 1 standard temperatures.