15-5 PH Stainless Steel CNC Machining Services
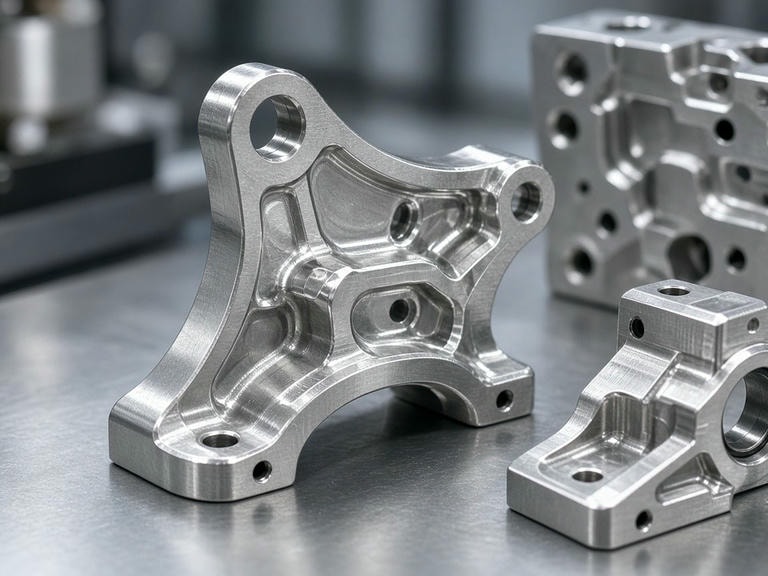
PRECI5 delivers precision 15-5 PH machining services for mission-critical applications. By mastering transverse toughness, precipitation-hardening cycles, and rigid 5-axis setups, we engineer defect-free 15-5 PH CNC parts adhering to aerospace-grade mechanical and dimensional criteria.
8 Units
Mazak C600 5-Axis
±0.003 mm
Machine Positioning
ZEISS CMM
Full Geometry Metrology
Metallurgical Engineering
Technical Challenges in 15-5 Stainless Machining
15-5 PH (precipitation-hardening) improves upon traditional 17-4 PH by eliminating delta ferrite to achieve superior transverse fracture toughness. However, this dense martensitic microstructure presents severe manufacturing demands during CNC operations.
Severe Work Hardening Mitigation
15-5 PH strain-hardens rapidly under tool dwell or erratic feed rates. We apply customized sub-micron grain carbide tools featuring high positive rake geometry, constant chip-load profiling, and high-pressure through-spindle coolant to prevent micro-structural hardening along tool paths.
Condition-Coupled Processing
The mechanical machinability varies drastically across temper levels—from solution-annealed Condition A through H900 peak hardness and over-aged H1150. We coordinate cutting speeds and allowance margins strictly around your heat treatment route to counteract transformation shrinkage.
Residual Stress & Geometry Retention
Asymmetric stock removal in heavy-walled or slender 15-5 PH components releases core stresses, yielding warpage. Our multi-axis sequencing integrates equalized roughing, intermediate stabilization, and single-setup multi-face finishing to lock true geometric positioning.
Material Specifications
15-5 PH Heat Treatment & Mechanical Properties
Reference mechanical characteristics across standard temper states (nominal density: 7.80 g/cm³).
| Heat Treat Condition | Tensile Strength (MPa) | Yield Strength (MPa) | Hardness (HRC) | Elongation (%) | Density |
|---|---|---|---|---|---|
| Annealed (Cond. A) | 1100 | 760 | 30 - 35 | 10 | 7.8 g/cm³ |
| H900 | 1310 | 1170 | 40 - 44 | 10 | 7.8 g/cm³ |
| H1025 | 1100 | 1000 | 35 - 38 | 12 | 7.8 g/cm³ |
| H1075 | 1000 | 860 | 31 - 35 | 13 | 7.8 g/cm³ |
| H1150 | 930 | 725 | 28 - 33 | 16 | 7.8 g/cm³ |
High-Precision Production
Advanced Machining Center Fleet
Our Shenzhen facility operates 114 computerized production units. For complex 15-5 PH CNC parts requiring multi-angle porting, deep pocketing, or contoured profiles, our primary workhorse fleet is anchored by 8 Mazak C600 5-axis centers.
| Machining Capability | Primary Equipment Model | Unit Count | Axis Travel (X × Y × Z mm) | Max Spindle Speed | Machine Precision |
|---|---|---|---|---|---|
| 5-Axis Simultaneous CNC | Mazak C600 | 8 | 900 × 900 × 700 | 24,000 rpm | 0.003 mm |
| 4-Axis High-Speed Milling | Mazak VCN-430AL | 39 | 560 × 430 × 510 | 12,000 rpm | 0.003 mm |
| Horizontal CNC (HMC) | Mazak HCN5000 | 2 | 560 × 430 × 510 | 12,000 rpm | 0.003 mm |
| Multi-Axis Turn-Mill | Mazak QTC100MY | 10 | X 300 / Z 500 | 6,000 rpm | 0.003 mm |
*Note: Stated machine positioning precisions reflect calibrated axis repeatability. Total production tolerances comply with AS9100/ISO standards relative to component size, heat-treat condition, and geometry.
Metrology & Verification
Dimensional Assurance with ZEISS CMM
Critical 15-5 stainless machining demands verifiable validation. In aerospace fluid bodies, valve spools, and defense structural mounts, internal feature tolerances cannot rely on manual gauging.
ZEISS Coordinate Measuring Machine (700 × 700 × 600 mm)
Full 3D coordinate scanning delivers continuous true-position, profile-of-a-surface, and GD&T validation with micron-scale traceability.
X-Ray Fluorescence (XRF) Spectral Analysis
Positive material identification (PMI) confirms Cr, Ni, Cu chemical balances to rule out lot mix-ups prior to heat treatment and machining.
Surface Metrology & Concentricity Testing
High-resolution profilometers guarantee sealing faces achieve down to Ra 0.4 µm directly from fine-milling and turning operations.
DFM Manufacturing Sequencing
How we structure each 15-5 PH CNC project to prevent post-treatment dimensional failure:
Stock Allocation Review
Evaluating billet, forged bar, or near-net blank to align grain flow along load vectors.
Two-Stage Thermal & Cutting Route
Pre-machining bulk metal in Condition A, intermediate precipitation hardening (e.g. H900 / H1025), then finish machining key datum bores.
Toolpath Optimization & Finish Pass
Application of constant radial-engagement milling with coated carbide inserts to safeguard surface compressive residual stress.
Direct RFQ Routing
Send Your 15-5 PH Drawing & Heat Treatment Condition
Our manufacturing engineers will examine your 3D CAD/drawing files, evaluate thermal expansion allowances, and provide comprehensive DFM feedback and competitive production quotes within 24 hours.
Required For Fast Quotation:
- CAD Model (STEP, IGES) and 2D PDF drawing with GD&T tolerances
- Required temper condition (e.g., Condition A, H900, H1025, H1075, H1150)
- Certification specs (Material Test Report, Ultrasonic Inspection, CMM report)
- Prototype or production volume quantities
Engineering Email: info@5-axiscncmachining.com
Machining Facility: