ISO 9001 & IATF 16949 Certified Facility
Precision 303 Stainless Steel CNC Machining
Specialized in high-volume 303 stainless steel machining and complex 303 turned parts. Leveraging sulfur-enhanced free-machining properties for tight tolerances, superior surface finishes, and reduced cycle times.
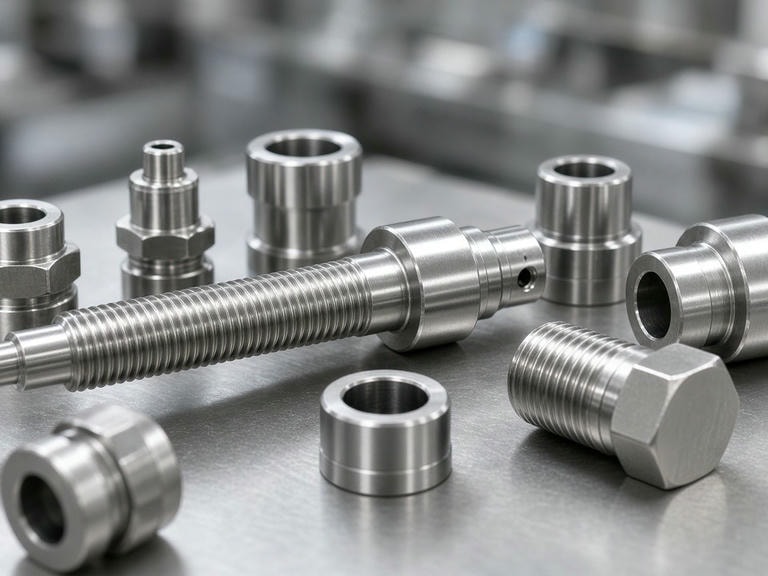
303 Stainless Steel Material Properties & Machining Reference
303 is an austenitic chromium-nickel stainless steel modified with sulfur to yield optimal chip-breaking characteristics, ideal for continuous high-speed CNC turning and milling.
Standard Mechanical & Physical Properties
Condition: Annealed (Solution Treated)
| Property | Typical Value | Engineering Implication |
|---|---|---|
| Density | 8.0 g/cm³ | Standard austenitic weight profile |
| Tensile Strength | 515 MPa | Sufficient tensile load for fasteners & fittings |
| Yield Strength (0.2% Offset) | 205 MPa | Balanced elastic resistance under stress |
| Hardness (Brinell) | 200 HB | Allows fast spindle speeds without excessive wear |
| Elongation (in 50mm) | 40% | High ductility maintained from base austenitic matrix |
| Machinability Reference | 78% | Normalized vs. AISI B1112 (100% benchmark) |
Key Machining Benefits
- Discontinuous Chips: Sulfur creates manganese sulfide inclusions that act as internal chip breakers.
- Extended Tool Life: Substantially lowered cutting resistance prevents premature insert failure.
- Fine Finishes: Enables tight Ra values directly off the lathe, reducing secondary grinding stages.
Ready to evaluate your component feasibility?
Upload Part Spec for Review →303 vs. 304 Stainless Steel: Material Selection Guide
Both materials share austenitic roots, but chemical additions alter their suitability. Evaluate operational priorities between machining cost efficiency and critical corrosion thresholds.
| Feature | 303 Stainless Steel | 304 Stainless Steel |
|---|---|---|
| Machinability | Excellent (Free-machining, short chips) | Moderate (Tough, work-hardens rapidly) |
| Sulfur Content | Higher (0.15% - 0.35% for lubrication) | Low (≤ 0.030%) |
| Corrosion Resistance | Moderate (Sulfur lowers pitting resistance) | High (Industry standard for harsh environments) |
| Weldability | Poor (Risk of hot cracking) | Excellent (Readily weldable) |
| Primary Applications | Precision shafts, bushings, fittings, fasteners | Food processing, architectural panels, chemical tanks |
| Best Manufacturing Route | High-volume 303 turned parts & CNC turn-milling | Formed, welded, or low-machining structural parts |
Machining Equipment Inventory & Turning Fleet
Our Shenzhen facility operates 114 CNC units. Dedicated turn-mill cells and 5-axis centers optimize throughput, reduce repositioning errors, and guarantee repeatability across multi-thousand unit runs.
| Capability | Main Equipment | Qty. | Travel / Capacity | Max Spindle Speed | Precision |
|---|---|---|---|---|---|
| 5-Axis CNC | Mazak C600 | 8 | 900 × 900 × 700 mm | 24,000 rpm | 0.003 mm |
| CNC Turn-Mill | Mazak QTC100MY | 10 | X 300 / Z 500 / Φ350 mm | 6,000 rpm | 0.003 mm |
| CNC Lathe | Mazak QTE100 | 12 | X 300 / Z 300 / Φ350 mm | 6,000 rpm | 0.003 mm |
| 4-Axis Milling | Mazak VCN-430AL | 39 | 560 × 430 × 510 mm | 12,000 rpm | 0.003 mm |
| Vertical CNC | FANUC | 18 | 500 × 400 × 300 mm | 24,000 rpm | — |
High-Volume Turning & Turn-Mill Line
Equipped with 10 units of Mazak QTC100MY and 12 units of Mazak QTE100. Eliminates secondary bench operations by combining turning, axial drilling, tapping, and keyway milling in one clamping cycle.
Optimized for 303 turned parts & continuous batch runsSimultaneous 5-Axis Precision Milling
8 Mazak C600 5-axis centers handle tight geometric tolerances, compound angular holes, and intricate surfaces on 303 components up to 900 × 900 × 700 mm with spindle dynamics reaching 24,000 rpm.
Ideal for complex fittings & multi-axis geometriesQuality Assurance & Metrology Verification
Quality assurance operates alongside production under ISO 9001, IATF 16949, AS9100D, and ISO 13485 standards. Every delivery includes comprehensive inspection reports.
ZEISS CMM Inspection
Equipped with a 700 × 700 × 600 mm measuring volume. Delivers full GD&T verification, spatial true position, and dimensional accuracy down to sub-micron repeatability.
Surface Roughness Profilers
Contact and optical surface analyzers measure Ra, Rz, and Rmax parameters to confirm micro-finish specifications on critical dynamic sealing faces and bearings.
Hardness & Concentricity Gauges
Benchtop Rockwell and Vickers hardness testers confirm annealed material state. Precision runout benches guarantee concentricity on high-speed rotating shafts.
Facility Certifications
Send Your 303 Stainless Turning Drawing
Upload your 2D and 3D CAD files (STEP, IGES, DXF, or PDF). Our engineering team reviews geometry, cycle optimization, and material availability to return a detailed DFM analysis and quotation within 24 hours.
Factory Location:
Direct Inquiries: info@5-axiscncmachining.com
Phone: