42CrMo4 CNC Machining & Precision Manufacturing
Specialized precision alloy steel parts produced to tight European engineering tolerances. We machine 42CrMo4 (1.7225) components in quenched and tempered (+QT) or annealed states using high-torque 5-axis centers, turn-mill stations, and precision grinding.
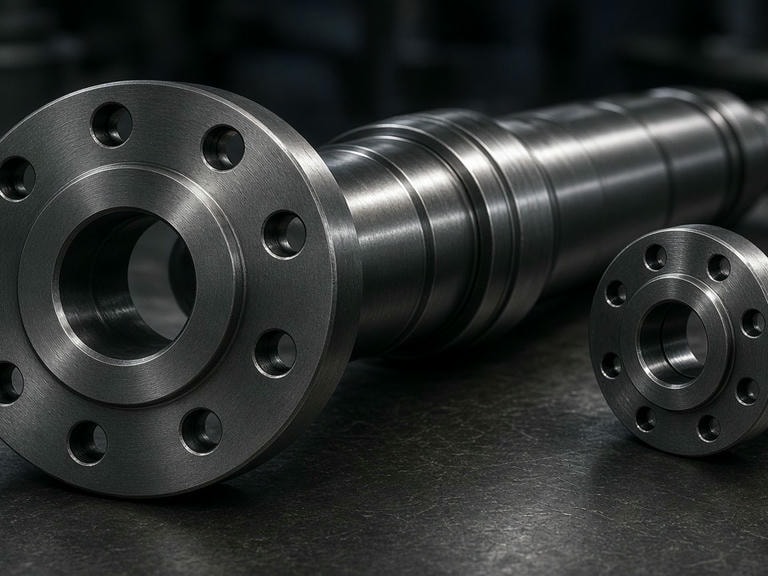
Material Specifications: 42CrMo4 (EN 10083-3)
42CrMo4 (1.7225) is a chromium-molybdenum heat-treatable steel engineered for high fatigue strength, toughness, and shock resistance. For optimal mechanical integrity under cyclic loading, components are predominantly machined in the Quenched and Tempered (+QT) condition.
Engineering Note: Tensile strength and yield limits vary with cross-sectional thickness and tempering temperatures. Always specify your required delivery temper (+QT, +A, or +N) when submitting technical files.
| Property (EN Standard) | Typical Value (+QT Condition) |
|---|---|
| Density | 7.85 g/cm³ |
| Tensile Strength (Rm) | 900 – 1200 MPa |
| Yield Strength (Re / Rp0.2) | 650 – 900 MPa |
| Hardness | 28 – 36 HRC (280 – 340 HB) |
| Elongation at Break (A5) | 10 – 14% |
Engineering Insight: 42CrMo4 vs. AISI 4140
While international supply chains often treat 42CrMo4 and AISI 4140 as direct equivalents, subtle metallurgical differences between European (EN 10083) and American (ASTM/SAE) frameworks require careful review during drawing conversion.
42CrMo4 (EN / DIN 1.7225)
Europe- • Standardized under EN 10083-3 with stringent melt control on phosphorus and sulfur thresholds.
- • Specified by delivery condition letters: +QT (quenched & tempered) or +A (soft annealed).
- • Preferred for European machinery, offshore components, and automotive transmission drives requiring exact hardenability bands.
AISI 4140 (ASTM / SAE)
North America- • Governed by ASTM A29 / SAE J404 with overlapping chemical composition but broader allowable impurity ranges.
- • Commonly stocked in "Pre-Hardened" state (28–32 HRC), which is comparable to moderate +QT tempers.
- • Not 100% legally interchangeable on fracture-critical or certified pressure-retaining applications without DFM verification.
Precision Machining Fleet & Workshop Capacity
Our facility operates 114 production units configured for tough alloy steels and tight geometric tolerances.
| Capability | Equipment Fleet | Working Envelope / Capacity | Spindle / Feed Speed |
|---|---|---|---|
| 5-Axis CNC Machining | Mazak C600 | 900 × 900 × 700 mm | 24,000 rpm |
| CNC Turn-Mill | Mazak QTC100MY | X 300 / Z 500 / Φ350 mm | 6,000 rpm |
| 4-Axis CNC Milling | Mazak VCN-430AL | 560 × 430 × 510 mm | 12,000 rpm |
| CNC Turning | Mazak QTE100 | X 300 / Z 300 / Φ350 mm | 6,000 rpm |
| External / Internal Grinding | RGC GLC Series | Custom Shaft & Bore Diameters | Precision Finishing |
| Surface Grinding | Okamoto | 500 × 200 mm Table | Sub-micron flatness |
Integrated Process Control & Secondary Operations
Because 42CrMo4 is prone to strain hardening and residual stresses, we couple rigid toolpaths with integrated finishing operations to safeguard tolerances down to ±0.005 mm.
5-Axis Complexity
Mazak C600 multi-axis machining executes undercut features, angled bores, and complex surface geometry in single setups, eliminating fixture errors and cumulative stack-up.
Turn-Mill Efficiency
Driven tooling allows simultaneous turning and cross-milling on shafts, eccentric pins, and splined drive components, maintaining strict concentricity and runout metrics.
Precision Grinding
Post-heat treatment cylindrical (OD/ID) and Okamoto surface grinding ensure Ra 0.2 – 0.4 surface textures and precise press-fit bearing seats on hardened alloy steel parts.
Quality Assurance & Metrology Validation
We maintain full traceability for every batch of 42CrMo4 steel machined in our facility. Our quality management system operates under ISO 9001, IATF 16949, and AS9100D standards, backed by calibrated testing laboratories.
ZEISS CMM (700×700×600)
3D spatial verification, GD&T validation, and full coordinate reporting.
XRF Spectrometer
Chemical alloy verification to confirm Cr, Mo, and trace chemistry compliance.
Hardness Testing
Rockwell (HR-150A) and Vickers (HV-1000) for core and case depth confirmation.
Roughness & Concentricity
Precision profilometers and 2.5D optical systems for seal surfaces and bearing journals.
Global Supply Chain & Project Support
- ✔ Direct Engineering Communication: English-speaking technical project managers review 2D/3D models and provide actionable DFM feedback within 24 hours.
- ✔ Scalable Batch Runs: High-mix flexibility accommodating pilot pre-series runs from 5 pcs up to serial deliveries of 50,000+ parts.
- ✔ Export Packaging & Anti-Corrosion: VCI packaging and rust-preventative treatment applied to ensure all carbon-alloy surfaces arrive in pristine condition in Europe.
- ✔ IP Protection: All engineering datasets, drawings, and proprietary components are safeguarded under strict mutual NDA protocols.
Send Your 42CrMo4 Drawing & Material Condition
Upload your CAD files (STEP, IGS, DWG, PDF) along with tempering condition (+QT / Annealed), target surface roughness, and quantity requirements for an engineering review and quotation.