Internal Cylindrical Grinding Services
PRECI5 delivers specialized internal cylindrical grinding (ID grinding) services in Shenzhen, purpose-engineered for tight-tolerance bores, bearing housings, gear sleeves, and rotary components. We unify Mazak pre-turning, high-precision grinding, and Sunnen honing to ensure exceptional roundness, cylindricity, and surface integrity.
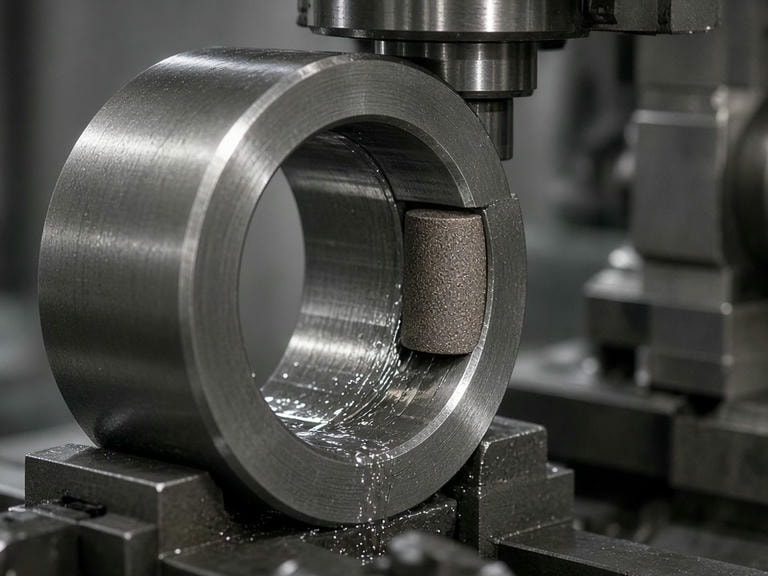
The Role of ID Grinding in Precision Manufacturing
Internal cylindrical grinding removes material from the interior diameter of a sleeve or bore utilizing a high-speed rotating abrasive wheel. When conventional boring or reaming cannot meet micron-level demands, ID grinding delivers exact geometric correction and surface refinement.
Geometric Correction
Effectively eliminates taper, ovality, and out-of-round deformation resulting from prior heat treatment or intense rough turning passes, returning internal geometries to exact circular profiles.
Surface Finish Refinement
Produces controlled Ra micro-finishes necessary for dynamic hydraulic sealing interfaces, low-friction bushing tracks, and high-velocity bearing raceways to prevent premature wear.
Micron-Level Tolerance
Maintains diameter consistency within exacting tolerances across extensive production runs, allowing seamless press-fits and controlled sliding clearances for robotics and semiconductor tooling.
Grinding & Finishing Equipment
Our dedicated facility in Shenzhen maintains an extensive fleet of 114 machine tools, integrating Mazak turning cells with specialized ID grinding and honing stations to govern precise material removal.
| Capability | Main Equipment | Qty |
|---|---|---|
| Internal Cylindrical Grinding | Taiwan RGC GLC150 | 1 |
| Extrusion Honing | Puris SPR-SH51 | 2 |
| Honing | Sunnen SSH1680GN50 | 1 |
| CNC Turning (Pre-grinding) | Mazak QTE100 / QTC100MY | 22 |
* Specific bore dimension thresholds and tolerances are determined directly from client engineering drawings during technical review.
Integrated Process Chain: Turning to Metrology
Achieving uniform bore geometry demands sequenced execution. We manage all stages within a single controlled quality system, preventing cumulative dimensional errors.
CNC Turning
Workpieces are profiled on Mazak QTE/QTC machines, leaving a calibrated stock allowance specifically for grinding.
Heat Treatment
Optional hardening or stress-relieving cycles are coordinated to achieve prescribed core strength and surface hardness.
ID Grinding
The Taiwan RGC GLC150 internal cylindrical grinder refines the bore to meet primary print dimensions and roundness.
Honing
When specified, Sunnen honing imparts precise plateau textures and cross-hatch profiles for oil retention and sliding fit.
Verification
Validation using ZEISS CMM, inside micrometers, and precision bore gauges ensures full drawing compliance before packing.
Selecting the Right Bore Finishing Method
Selecting the ideal process sequence balances structural parameters, raw material condition, and overall production economics:
Internal Grinding (ID Grinding)
Optimal for hardened alloy steels, bearing sleeves, and components requiring extreme geometric form (roundness and cylindricity) post-heat treat.
Honing Operations
Preferred for final cross-hatch surface texturing, improving lubrication retention, and addressing long length-to-diameter bore ratios.
Reaming & Boring
Suited for softer alloys and non-critical tolerances where abrasive finishing cycles are not economically required.
Quality Assurance & Metrology
All ground bores undergo rigorous physical and dimensional audits to verify adherence to drawing callouts:
- ZEISS Coordinate Measuring Machine (CMM): Evaluates true positional tolerance, runout, and 3D geometric compliance relative to reference datums.
- Inside Micrometers & Bore Gauges: Utilized on the production floor for real-time bore diameter, taper, and roundness checks.
- Surface Roughness Testers: Validates Ra and Rz values across the bore length to verify surface micro-texture.
- Hardness Testers: Confirms core and case hardness consistency post-heat treatment prior to final grinding.
Send Your Bore Specification for Review
For precision bore grinding in China, send your part drawings and tolerance parameters for engineering evaluation. We verify feasibility, cycle sequences, and tooling setups.
| Bore Diameter | Specify nominal & limits |
| Bore Length | Overall length of internal cut |
| Tolerance | Diameter limits (e.g., ±0.005 mm) |
| Roundness | Cylindricity / Circularity callouts |
| Surface Finish | Target Ra / Rz requirement |
| Material | Alloy grade and hardness rating |
| Quantity | Prototype or serial volume batch |
Email Direct: info@5-axiscncmachining.com
Facility Address: