Quality Documentation & Traceability for Precision CNC Machining
In mission-critical sectors such as semiconductors, medical devices, aerospace, automotive, and industrial automation, components are verified by the empirical data behind them. At PRECI5, our engineering governance guarantees end-to-end CNC machining traceability, linking certified raw materials directly to serialized CMM inspection reports.
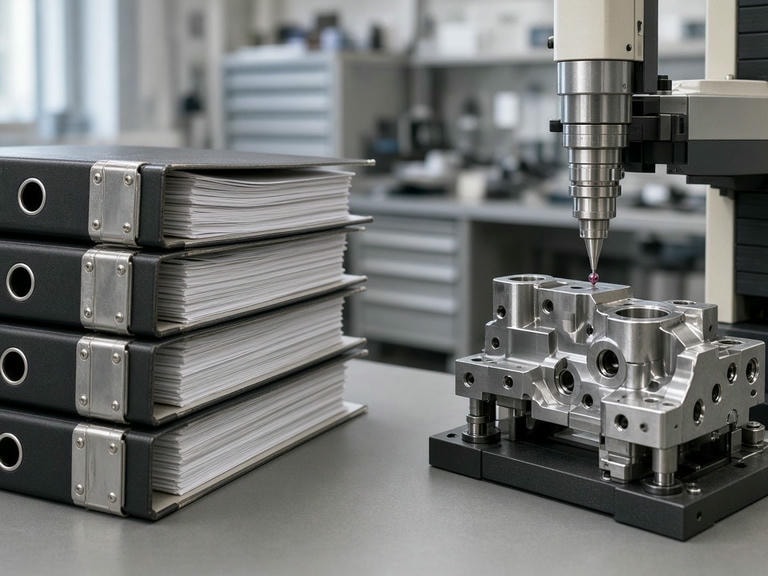
Structured CNC Machining Traceability Architecture
Traceability is not an afterthought added during packaging; it is engineered into our manufacturing lifecycle from raw billet receipt to final dispatch.
Material Ingestion & XRF
Raw bar stock and plates are cataloged with distinct heat and lot numbers. Mill test certificates are validated and verified against incoming XRF spectrometry.
In-Process Shop Travelers
Every batch travels with a digital router detailing machine assignment, tooling offset compensation, operator sign-offs, and first-piece approval gates.
CMM & Surface Metrology
Dedicated metrology technicians run ZEISS coordinate measurements and TR200 surface profile assessments in climate-controlled quality rooms.
Digital Archiving & Dispatch
Inspection dossiers, certificates of conformity, and packing slips are digitally archived for rapid audit access throughout product service life.
Quality Documentation Matrix
We clearly distinguish between our standard baseline documentation and advanced project-specific reporting packages.
Certificate of Conformity (CoC)
A formal legal document verifying that every batch delivered conforms rigorously to the approved purchase order specifications, technical drawings, and agreed manufacturing standards.
- ✓ Part number & revision confirmation
- ✓ Purchase order and lot quantity mapping
- ✓ QA authority signature & stamp
Dimensional Inspection Reports
Detailed sampling records logging key dimensions, geometric characteristics, thread tolerances, and critical-to-function fitments based on standard statistical inspection rules.
- ✓ Caliper & micrometer measurements
- ✓ Nominal, tolerance band, and actual values
- ✓ Pass/Fail verification against prints
Material Certificates
Official Mill Test Reports (MTR) provided directly by vetted primary metal and polymer producers, verifying physical, chemical, and mechanical alloy compositions.
- ✓ Chemical breakdown analysis
- ✓ Tensile and yield stress values
- ✓ Heat and raw billet batch cross-reference
Verification Resources & Inspection Infrastructure
Our independent quality assurance lab maintains calibrated measuring hardware supporting our fleet of 114 machining centers, including 8 Mazak C600 5-axis systems.
Every handheld gauge and automated CMM is registered under strict calibration recall cycles conforming to national metrology standards, eliminating instrument bias.
| Equipment Type | Quantity | Specification / Working Range |
|---|---|---|
| Coordinate Measuring Machines (CMM) | 2 | Includes ZEISS (700 × 700 × 600 mm) |
| Surface Roughness Testers | 2 | TR200 series (Ra, Rz parameters) |
| X-Ray Fluorescence Spectrometer | 1 | XRF alloy chemistry verification & sorting |
| 2.5D Optical Measuring Systems | 2 | 200 × 300 mm & 300 × 400 mm envelopes |
| Dial Calipers | 30 | Measuring range 0–300 mm |
| Digital Calipers | 20 | Measuring range 0–200 mm |
| Outside Micrometers | 10 | High-resolution external measurement |
| Inside Micrometers | 10 | Bore and internal diameter inspection |
| Lever Micrometers | 10 | Precision comparator & runout verification |
| Concentricity & Hardness Testers | 4 | Including Rockwell & Vickers systems |
Aligning Quality Documentation with Production Scale
Traceability should safeguard functional integrity without introducing redundant overhead. We tailor verification intensity to match your application's risk profile.
Engineering Prototypes
Emphasis on critical dimension verification, fit checks, and mill test certificates to validate early design feasibility before tooling freeze.
Pilot & First Article (FAI)
Full ballooned inspection across all drawing callouts, surface roughness certification, and CMM datum characterization to confirm serial readiness.
Serial Volume Production
Statistical process control (SPC), heat-lot segregation, continuous sampling inspection reports, and Certificate of Conformity with every shipment.
Traceability & Metrology Considerations
Tell Us Your Documentation Requirements
Ensure your production capacity meets exact regulatory standards. Send your CAD models, GD&T drawings, and specific documentation expectations to our technical team for immediate review.
Submit RFQ & Documentation Scope
Attach your technical drawings and specify whether standard CoC or custom FAI/CMM dossiers are required.