Aluminum 6061 CNC Machining Services
High-precision 6061-T6 machining for robotics, automation, and aerospace assemblies. Combining exceptional structural strength, superior machinability, and full surface-finishing control to deliver tight-tolerance components from our precision facility in China.
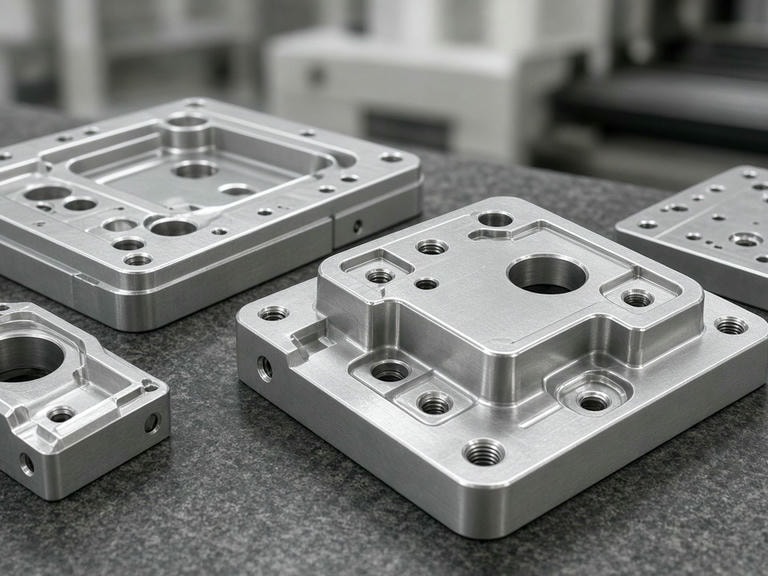
Material Properties: Aluminum 6061-T6
Understanding the material behavior of temper 6061-T6 is critical for dimensional stability during high-speed milling. Widely selected for 6061 CNC parts in China, it delivers balanced weldability, moderate strength, corrosion resistance, and responsive surface treatments.
Note: These values are typical and not guaranteed; specific batch results may vary based on mill test reports (MTR) and raw stock certifications.
| Mechanical / Thermal Property | Typical Metric Value | Engineering Relevance |
|---|---|---|
| Density | 2.70 g/cm³ | Lightweight structural efficiency |
| Tensile Strength (Ultimate) | 310 MPa | High yield resistance under dynamic load |
| Yield Strength | 276 MPa | Maintains geometry under mechanical stress |
| Hardness (Brinell) | 95 HB | Clean chip evacuation, low tool wear |
| Elongation at Break | 12% | Good ductility and fracture tolerance |
| Thermal Conductivity | 167 W/m·K | Rapid dissipation for heat sinks & housings |
Precision 5-Axis Milling & Volume Scalability
Complex geometries often require multiple setups, increasing positional variance. Our facility deploys synchronized multi-axis equipment to mill intricate structural surfaces in single clamping setups, ensuring tight GD&T compliance.
8× Mazak C600 Centers
Dedicated to complex aluminum housings, brackets, and robotic linkages requiring 5-axis continuous profiling without cumulative fixturing errors.
- Travel Envelope: 900 × 900 × 700 mm
- Spindle Speed: Up to 24,000 RPM
- Positioning Precision: 0.003 mm
39× Mazak VCN-430AL 4-Axis
High-throughput multi-setup vertical machining centers providing robust production ramp-up from fast engineering validation runs to thousands of units monthly.
- Total Machinery: 114+ Production Units
- Lathe Operations: Turn-Mill Integration
- Cycle Stability: Repeatable Toolpaths
ZEISS Coordinate Measuring
Strict dimensional verification operating in a temperature-controlled metrology lab ensuring each 6061-T6 machining run meets specification.
- ZEISS CMM Volume: 700 × 700 × 600 mm
- Surface Roughness: Contact Ra Profilometers
- Quality Standards: ISO 9001 / IATF 16949
Secondary Finishing & Inspection Protocols
Select a tab below to inspect our integrated post-machining finishing operations and metrology standards configured specifically for 6061 aluminum components.
Bead Blasting
Removes residual machine cut marks, directional mill traces, and micro-burrs to achieve a uniform, satin-matte finish ready for anodizing or direct assembly.
Standard Anodizing (Type II)
Forms a controlled electrolytic oxide layer providing corrosion resistance and electrical insulation. Available in clear, black, and custom optical color finishes.
Hard Anodizing (Type III)
Delivers an ultra-dense ceramic-like oxide layer up to 50 µm thick for dynamic mechanical assemblies, robotic wear plates, and sliding industrial surfaces.
Frequently Asked Questions: 6061-T6 Machining
Why is Aluminum 6061-T6 preferred over 7075 for housings?
While 7075 offers higher tensile strength, 6061-T6 provides significantly better corrosion resistance, superior weldability, and more consistent anodizing appearance at a more economical material cost.
What standard machining tolerances do you achieve?
Our Mazak 5-axis centers routinely hold linear tolerances down to ±0.005 mm to ±0.01 mm depending on feature geometry, wall thickness, and post-machining surface treatment specifications.
How do you prevent part warping during extensive milling?
We use certified stress-relieved 6061-T6 stock, multi-pass roughing cycles with controlled cooling, and secondary stress relief when removing high percentages of volume on thin-walled enclosures.
What file formats are accepted for technical quoting?
We accept 3D models in STEP, STP, IGES, or SLDPRT formats, alongside 2D PDF drawings containing defined GD&T callouts, thread tolerances, and surface roughness parameters.
Request Your 6061 CNC Quotation
Upload your technical drawing and 3D CAD files for a comprehensive DFM review and production quote within 24 hours.
Submit Technical Project Details
Complete the inquiry module below to initiate technical review.