Quality Control & Precision Assurance
At PRECI5, precision is never an assumption; it is a measurable, documentable certainty. Explore our systematic metrology infrastructure, advanced testing protocols, and complete material traceability engineered for high-tolerance CNC manufacturing.
Climate-Controlled Metrology
Dedicated inspection environments calibrated to 20°C ±0.5°C for micron-level thermal stability.
Multi-Axis CMM Verification
Automated coordinate measuring routines confirming GD&T specs on complex 5-axis surfaces.
In-Process Tracking
First-article inspections, on-machine probing, and statistical process control at each cycle.
Full Traceability Packs
Raw material certs, CMM coordinate logs, and comprehensive FAI reports archived per lot.
Quality Assurance Articles & Technical Capabilities
Comprehensive overviews of the metrology processes, coordinate measurement devices, and quality documentation systems maintained at PRECI5.
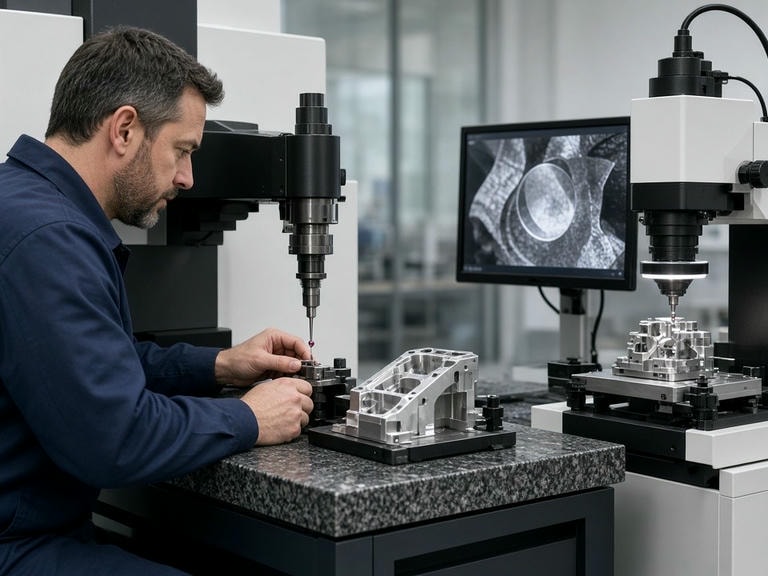
Precision CNC Machining Inspection & Quality Control Capabilities | PRECI5
Ensure component reliability with PRECI5's professional CNC machining inspection services. Featuring ZEISS CMM, material analysis, and rigorous GD&T verification.
View details →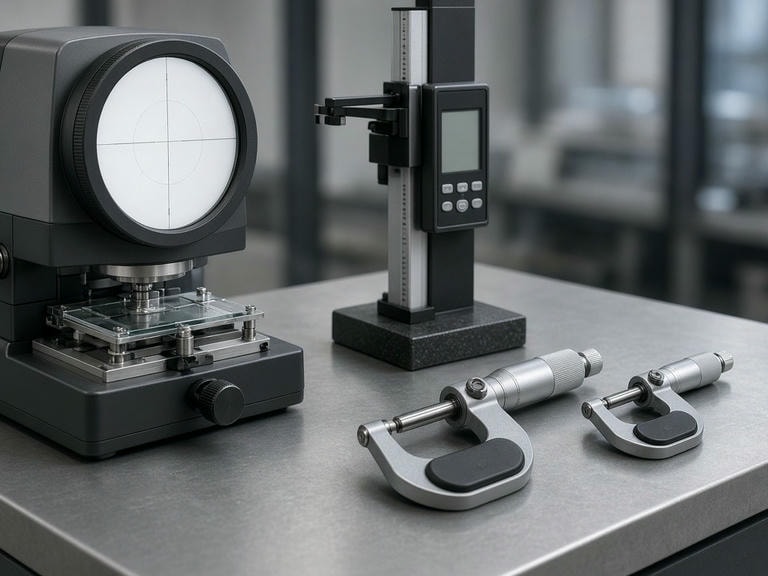
Precision CNC Quality Inspection Equipment and Metrology Capabilities | PRECI5
PRECI5 utilizes advanced CNC quality inspection equipment, including ZEISS CMM and 2.5D systems, to ensure dimensional accuracy for complex precision components.
View details →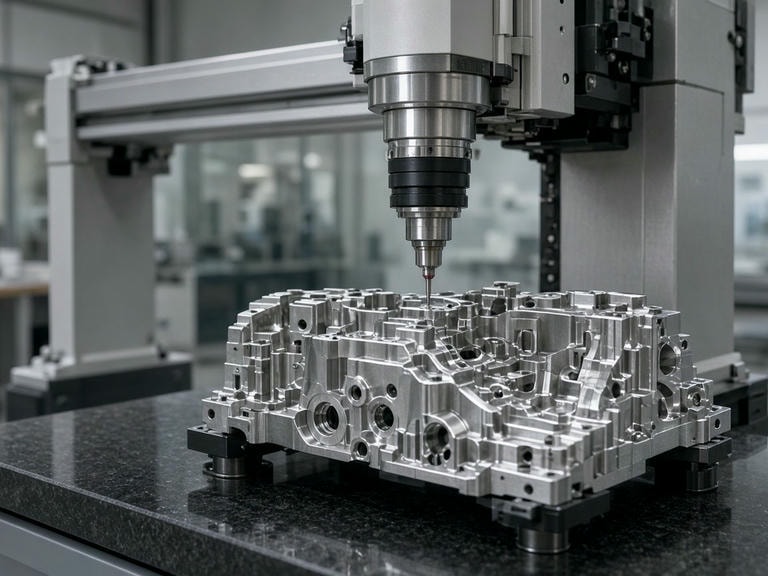
CMM Inspection for CNC Machined Parts | Precision Quality Control at PRECI5
Ensure component accuracy with professional CMM inspection services at PRECI5. We utilize ZEISS and Sirius CMMs for high-precision GD&T verification.
View details →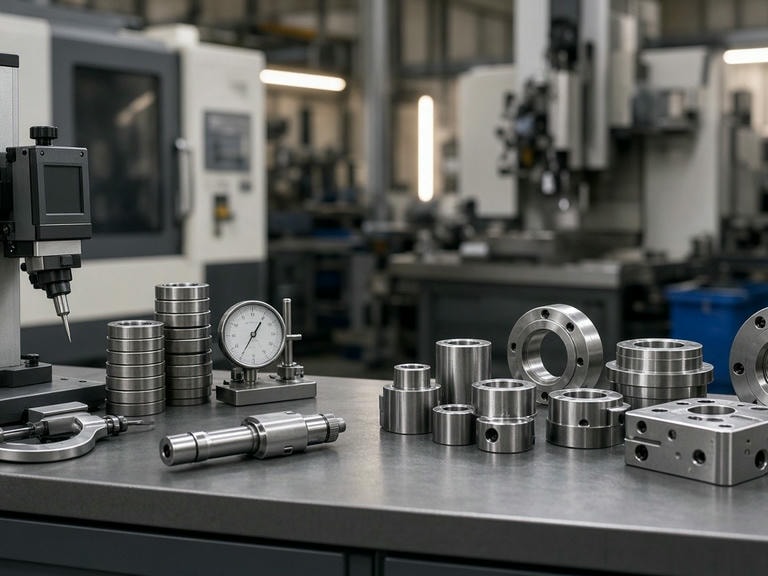
Quality Management Process for Precision CNC Machining | PRECI5
Learn about the rigorous quality management process at PRECI5. From incoming material inspection to final verification, we ensure consistency for precision CNC parts.
View details →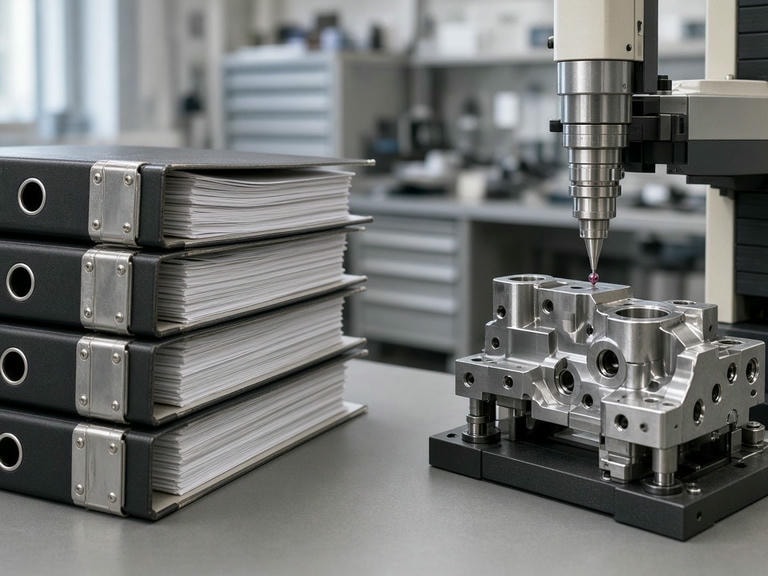
Quality Documentation & Traceability in CNC Machining | PRECI5
Ensure component integrity with PRECI5. We provide comprehensive CNC machining traceability and quality documentation tailored to your industry standards.
View details →First Article Inspection (FAI)
Comprehensive AS9102-style FAI documentation delivered prior to full production runs, verifying all drawing callouts and critical characteristics.
Surface Roughness & Form
Tactile and optical profilometer analysis ensuring exact surface finish parameters, flatness, cylindricity, and true position requirements.
Material Certifications
Every raw billet, plate, or rod is accompanied by Mill Test Reports (MTR) providing full chemical and mechanical batch traceability.
Connect with the PRECI5 Metrology Team
Provide component drawings, CAD models, and inspection tolerance requirements. Our engineering group will return a comprehensive manufacturing and quality assurance review.