High-Precision 5-Axis CNC Machining Services
PRECI5 delivers precision 5-axis CNC machining from our facility in Shenzhen, China. By consolidating operations into single-setup workflows, we eliminate cumulative repositioning errors and guarantee strict geometric tolerances for robotics, automation, and advanced instrumentation.
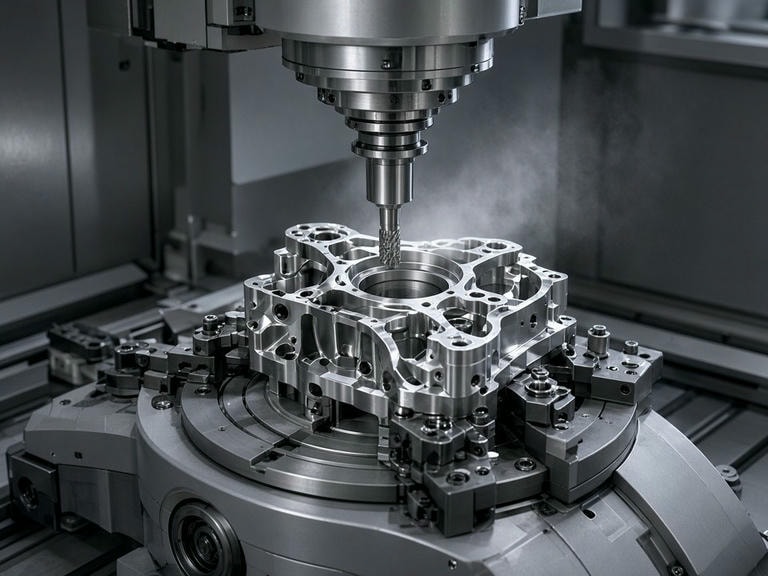
Precision 5-Axis CNC Machining Capabilities
Our core competency centers on multi-axis synchronous processing. Utilizing our fleet of 8 Japanese Mazak C600 centers with up to 24,000 rpm spindle speeds, we execute complex contoured surfaces, compound angles, and deep cavities with minimized tool runout and optimal chip evacuation.
Production Machining Fleet Matrix
114 In-House CNC Centers| Capability | Main Equipment | Qty. | Travel / Capacity | Max. Speed | Machine Listed Precision |
|---|---|---|---|---|---|
| 5-Axis CNC Machining | Mazak C600 | 8 | X 900 × Y 900 × Z 700 mm | 24,000 rpm | 0.003 mm |
| 4-Axis CNC Milling | Mazak VCN-430AL | 39 | X 560 × Y 430 × Z 510 mm | 12,000 rpm | 0.003 mm |
| Horizontal CNC | Mazak HCN5000 | 2 | X 560 × Y 430 × Z 510 mm | 12,000 rpm | 0.003 mm |
| CNC Turn-Mill | Mazak QTC100MY | 10 | Φ350 / Z 500 | 6,000 rpm | 0.003 mm |
| CNC Turning | Mazak QTE100 | 12 | Φ350 / Z 300 | 6,000 rpm | 0.003 mm |
| High-Speed Vertical | FANUC | 18 | 500 × 400 × 300 mm | 24,000 rpm | — |
CMM Metrology & Quality Inspection
High precision requires quantifiable validation. Our climate-controlled inspection lab features bridge-type coordinate measuring machines (CMM), surface profile meters, and material verification instruments. We align inspection routines directly with your GD&T datum references, true position callouts, and profile tolerances.
| Inspection Method | Equipment Model | Specification | Qty. |
|---|---|---|---|
| CMM Inspection | ZEISS CMM | 700 × 700 × 600 mm | 1 |
| CMM Inspection | Sirius CMM | 500 × 600 | 1 |
| Surface Roughness | Weir / TR200 Tester | CQR3025G-qvb / TR200 | 2 |
| 2.5D Measurement | 2.5D Measuring System | 200 × 300 / 300 × 400 | 2 |
| Material Analysis | XRF Spectrometer | DX-320L | 1 |
| Hardness Testing | Rockwell / Vickers | HR-150A / HV-1000 | 2 |
Tolerance Review Factors
Tight tolerance 5 axis machining is a systematic process governed by environmental, mechanical, and structural parameters. We analyze these variables prior to cutting chips:
Serving Precision-Critical Industries
Our multi-axis capabilities serve engineering sectors where mechanical runout, dimensional stack-up, or surface finish deviations compromise functional assemblies.
Robotics & Automation
Actuator housings, cycloidal gear components, multi-link robotic arms, and custom end-effectors requiring exact concentricity and perpendicularity between adjacent bearing bores.
Industrial Equipment
High-pressure valve blocks, hydraulic manifolds, fluid distributor plates, and precision indexing plates needing leak-proof mating faces and angled internal crossing passages.
Precision Instruments
Sensor housings, optical chassis, spectrometer mounts, and aerospace test fixtures demanding ultra-low Ra finishes, exact parallelism, and thermal stability in service.
Frequently Asked Questions
Review our process controls, file submission practices, and DFM recommendations for tight tolerance 5 axis machining.
Send Critical Dimensions & GD&T for Review
Submit your technical drawings and 3D CAD files. Our engineering department in Shenzhen will analyze your datum schema, wall thicknesses, and tolerance stack-up to deliver an actionable manufacturing proposal within 24 hours.