Prototype to Production CNC Machining Services
Transition seamlessly from initial functional prototypes to scaled volume manufacturing under one roof in Shenzhen. PRECI5 eliminates the operational risks and quality drift of changing suppliers between NPI validation and serial production.
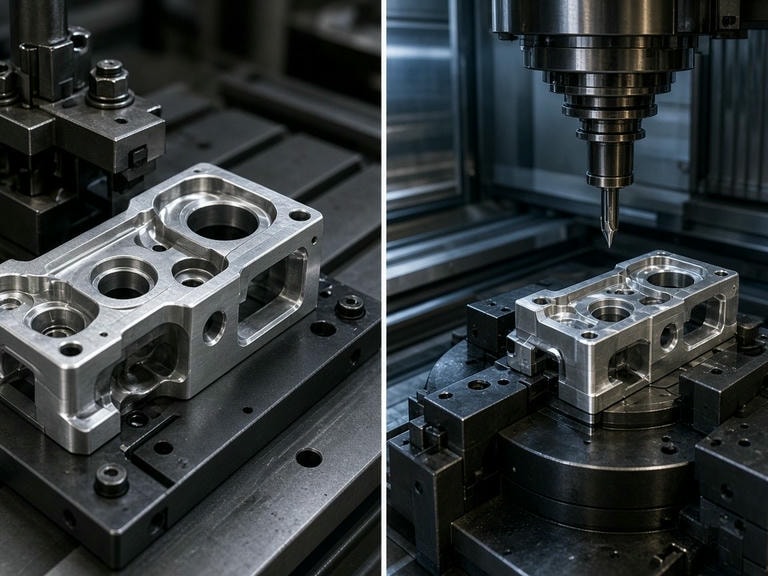
Stage-by-Stage Manufacturing Flow
Engineered Continuity: From First Article to Serial Run
Moving parts through development stages usually introduces tolerance deviations, requalification delays, and renegotiations. We align tooling architectures, inspection routines, and engineering data across all 5 operational milestones.
Precision Prototyping on Production-Grade Equipment
R&D teams receive detailed Design for Manufacturing (DFM) reviews to identify geometric bottlenecks, tool clearance issues, and thin-wall risks before machining starts. Prototypes are machined on the exact Mazak 4-axis and 5-axis systems earmarked for your future volume runs, guaranteeing true material and functional representation.
- In-depth DFM review with CAD optimization feedback
- Machined from certified engineering alloys & polymers
- Initial dimensional inspection reports
- Zero requirement for dedicated soft tooling
Primary Objective
Validate design intent without committing to production fixtures or tooling overhead.
Submit CAD for DFM Review →Facility Machinery Fleet
Scalable Manufacturing Capacity: 114 In-House Machines
Supply chain scalability relies on physical machinery capacity. With 114 precision machine tools housed in our Shenzhen facility, your parts transition from single-piece validation to volume orders without capacity rationing or external outsourcing.
| Machine Category | Equipment Specification / Model | Active Fleet Quantity |
|---|---|---|
| 5-Axis Machining | Mazak C600 (Simultaneous 5-Axis Centers) | 8 Units |
| 4-Axis Milling | Mazak VCN-430AL Vertical Machining Centers | 39 Units |
| Horizontal Machining | Mazak HCN5000 (Dual-Pallet Systems) | 2 Units |
| Turn-Mill Centers | Mazak QTC100MY (Live Tooling Turn-Mill) | 10 Units |
| CNC Lathes | Mazak QTE100 High-Speed Turning Systems | 12 Units |
| Vertical Machining | FANUC VMC High-Precision Drilling & Tapping | 18 Units |
| Micro-Hole Drilling | Yamazaki Specialized High-Aspect Drilling | 8 Units |
| Precision Grinding | Surface (2) + Internal Cylindrical (1) + External Cylindrical (1) | 4 Units |
| Honing / Finishing | Honing & Extrusion Honing Specialized Units | 3 Units |
| Total Equipment Fleet | Integrated Facility Operations (Shenzhen, China) | 114 Units |
Mitigate Supplier Handoff Risks
Why Transferring from a Prototype Shop to a Mass Production Factory Fails
NPI projects frequently derail when shifting from quick-turn prototype shops to dedicated volume factories. Tooling offsets change, fixture rigidity differs, and measurement protocols must be re-negotiated from scratch.
The PRECI5 Unified Advantage
Because your prototype is engineered and machined on the same brand of industrial machine centers (Mazak & FANUC) as your production runs, program feeds, cutting tools, and GD&T datum schemes carry over directly into volume tooling fixtures.
Split Supplier Model (High Risk)
Prototype shop programs parts for speed, ignoring production economics. When migrating to a volume factory, the new supplier must re-engineer fixtures, re-run first articles, and re-tune GD&T tolerances. Result: Unexpected delays, tooling charge duplication, and quality drift.
PRECI5 Unified Model (Low Risk)
Prototypes are machined with long-term production constraints in mind. CMM inspection routines, cutting tool selections, and surface treatment setups established during early development scale directly into serial batch manufacturing without re-qualification overhead.
Quality & Precision Verification
Data-Driven Metrology & Quality Management
Repeatability across thousands of parts demands rigorous metrology. Our internal climate-controlled inspection lab provides comprehensive inspection data from initial prototype FAI through full production lots.
Advanced CMM Metrology
High-accuracy ZEISS and Sirius Coordinate Measuring Machines verify geometric dimensioning and tolerancing (GD&T) down to micron levels for both prototypes and serial lots.
Micron-level accuracyMaterial Verification & XRF
In-house X-ray fluorescence spectrometers test every raw material batch against mill test certificates, guaranteeing alloy composition and integrity prior to chip removal.
100% Alloy TraceabilitySurface Metrology & Honing
Equipped with profilometers, optical comparators, and internal cylindrical grinders, we achieve controlled micro-inch surface finishes and tight cylindrical bore roundness.
Fine Ra & Rz ControlStart with Your First Part / Request a Production Quote
Whether you need a single proof-of-concept prototype or are ready to ramp up volume production, our engineering team in Shenzhen is prepared to evaluate your 3D CAD models (STEP, IGES, SolidWorks) and 2D GD&T drawings.
Request Technical Review & Quotation
Submit your project details for manufacturing feasibility feedback and prompt pricing.