Polycarbonate (PC) CNC Machining & Clear Plastic Manufacturing
PRECI5 provides high-precision polycarbonate CNC machining services for optical clarity, high-impact structural integrity, and tight-tolerance housings. Backed by 114 production centers, including 5-axis Mazak machining assets, we engineer durable PC components for medical instruments, automation, and optical systems.
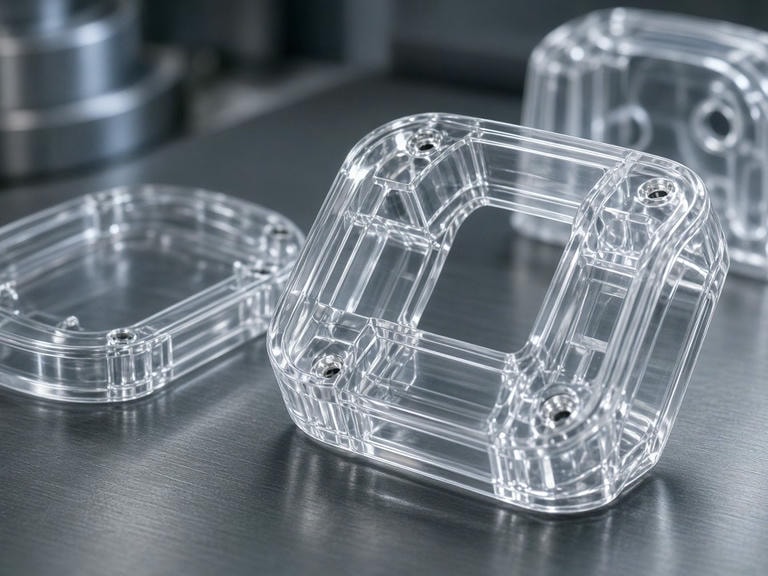
Polycarbonate Physical & Mechanical Properties
Polycarbonate is preferred for engineering applications demanding rigorous mechanical stability, transparency, and high Izod impact strength. Correct interpretation of thermal and mechanical indicators ensures proper chip management, minimum thermal distortion, and structural consistency during PC machining.
| Property | Typical Value (PC - General Grade) | Machining Significance |
|---|---|---|
| Density | 1.20 g/cm³ | Lightweight alternative to optical glass and structural metals |
| Tensile Strength | 60–70 MPa | Sustains high mechanical loads in dynamic machine frames |
| Glass Transition Temp (Tg) | ~147°C | Requires strict thermal monitoring to prevent melting and gumming |
| Water Absorption (24h) | 0.15% | Low moisture absorption ensures predictable dimensional stability |
| Impact Strength (Izod) | High (600–800 J/m notched) | Prevents shatter during high-speed milling and deep hole drilling |
Engineering Challenges in Clear Plastic Machining
Machining Polycarbonate requires specialized cutter dynamics, clamping kinematics, and heat dissipation schemes distinctly different from metallic components. We target three specific friction factors to deliver optical-grade clarity and stress-free dimensions.
Thermal Management
Due to PC's moderate thermal threshold (~147°C Tg), continuous friction rapidly accumulates heat, provoking gumming, tool re-welding, and localized plastic warping. We employ high-rake cutters, micro-mist or chilled air cooling, and calculated feed rates to evacuate heat via outgoing chips rather than into the stock.
- • Optimized high-speed spindle cycles
- • Dedicated air blast chip evacuation
Tool Marks & Optical Finish
For clear plastic machining, micro-scratches and scallop heights directly degrade optical clarity. We utilize mirror-polished single-crystal diamond or polished carbide end mills with single-flute and low depth-of-cut passes, eliminating tool deflection patterns and minimizing the need for manual vapor or flame polishing.
- • Polished-flute single-edge tools
- • Controlled feed rates for optical transparency
Residual Stress & Cracking
Excessive clamping forces and aggressive tool engagement induce internal stress fields that lead to stress cracking and post-machining warpage, especially upon contact with chemicals or coolants. We apply vacuum chucks, progressive step-down passes, and intermediate annealing when necessary.
- • Vacuum and non-marring workholding
- • Multi-pass rough-finish stress mitigation
Machining Infrastructure & 5-Axis Fleet
Equipped with advanced Mazak 5-axis and high-speed vertical centers configured for tight-tolerance plastic fabrication.
| Machining Capability | Primary Equipment | Qty | Working Travel / Capacity | Positioning Precision |
|---|---|---|---|---|
| 5-Axis CNC Machining | Mazak C600 | 8 | 900 × 900 × 700 mm | 0.003 mm |
| 4-Axis CNC Milling | Mazak VCN-430AL | 39 | 560 × 430 × 510 mm | 0.003 mm |
| Horizontal Machining | Mazak HCN5000 | 2 | 560 × 430 × 510 mm | 0.003 mm |
| Turn-Mill Machining | Mazak QTC100MY | 10 | Φ350 mm | 0.003 mm |
| High-Speed Vertical Milling | FANUC | 18 | 500 × 400 × 300 mm | Standard |
Quality Control & CMM Inspection Metrology
Clear plastics exhibit thermal flexibility during measurement. Our temperature-controlled metrology lab applies touch-trigger probing and non-contact optical inspection to verify geometrical tolerances without causing surface deformation or cosmetic marking.
CMM Coordinate Measurement
ZEISS coordinate measuring machines (700 × 700 × 600 mm) alongside Sirius CMM units certify true geometric position, profile tolerances, and critical hole centers.
Optical 2.5D Non-Contact Systems
2.5D visual inspection devices (up to 400 mm) execute edge detection and contour mapping for flexible features, thin walls, and scratch-sensitive clear profiles.
Surface Roughness Profiling
Weir surface roughness testers confirm post-machining Ra/Rz parameters, validating optical clarity standards before assembly or secondary vapor treatment.
Management & Traceability Standards
Manufacturing protocols at PRECI5 align with global technical compliance bodies, ensuring raw resin certificate of analysis (COA) traceability, FAI documentation, and process capability indexing.
Target Applications for Machined Polycarbonate
Our CNC machined polycarbonate components serve critical environments where transparent viewports, high impact resistance, and dimensionally stable structural geometry are essential.
Instrument Housings
High-clarity, impact-resistant protective covers, front bezels, and monitor shields for analytical and medical devices.
Automation Guards
Shatterproof safety doors, robotic observation panels, and custom structural brackets tolerating sudden machine impacts.
Optical Components
Machined prototypes of light guides, visual flow cells, and prism housings demanding superior surface uniformity and low haze.
Fluid Handling
Multi-layer diffusion bonded or monolithic transparent manifold blocks allowing visible inline fluid tracking and pressure resistance.
DFM Engineering Consultation for PC Parts
Design for Manufacturing (DFM) reviews prevent unnecessary machining expenses and avoid mechanical flaws before cutting stock. Our application engineers analyze critical features:
Need a Design Assessment?
Submit CAD data (.STEP, .IGES, or PDF) for engineering review, geometric tolerance feedback, and rapid quotes.
Upload Your Polycarbonate DrawingStart Your Polycarbonate Machining Project
Whether you need low-volume prototyping for functional testing or ongoing batch production of clear instrument enclosures, PRECI5 provides the multi-axis capacity and inspection rigor to meet your project timeline.