AISI 4140 CNC Machining Services
PRECI5 provides industrial-grade 4140 steel machining for shafts, fixtures, heavy-duty mechanical connectors, and high-load components. We execute the full lifecycle from roughing and heat treatment (Q&T / pre-hard) to 5-axis precision milling, grinding, and verified hardness inspection.
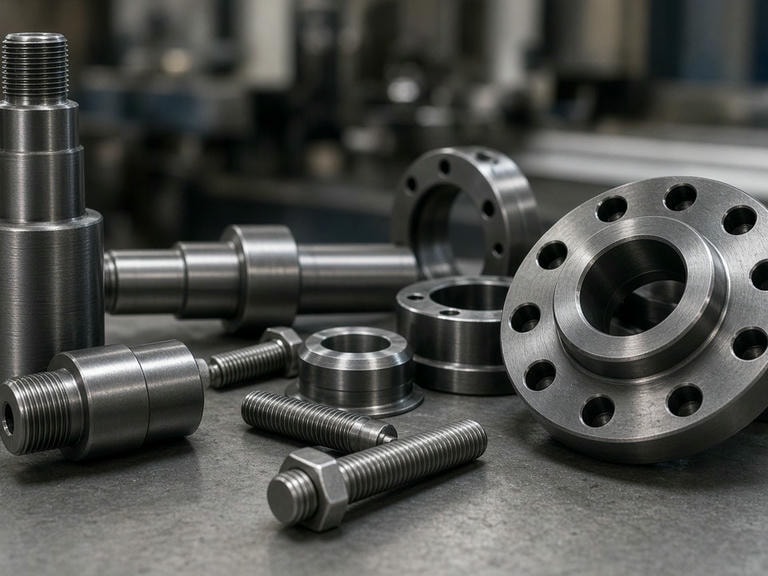
AISI 4140 Material Properties & Conditions
AISI 4140 chromium-molybdenum alloy steel provides balanced fatigue, impact, and abrasion resistance. We machine and qualify stock across annealed, pre-hardened, and quenched & tempered states.
| Material Parameter | Typical Value (Standard Q&T) | Pre-Hardened (Stock) | Annealed State |
|---|---|---|---|
| Density | 7.85 g/cm³ | 7.85 g/cm³ | 7.85 g/cm³ |
| Tensile Strength | 950–1200 MPa | 850–1000 MPa | 655 MPa min |
| Yield Strength | 750–950 MPa | 680–800 MPa | 415 MPa min |
| Hardness | 32–38 HRC (Custom Q&T) | 28–32 HRC | 18–22 HRC (approx. 197 HBW) |
| Elongation at Break | 15–20% | 18–22% | 25% |
Integrated 4140 Machining, Heat Treatment & Grinding
Machining alloy steel requires high static rigidity, vibration damping, and tightly sequenced thermal controls to prevent residual stress distortion in critical load-bearing assemblies.
Roughing & Semi-Finishing
High-torque milling and turning remove outer scale and core bulk with controlled chip loads on annealed or pre-hardened 4140 stock. Equalized material allowance is left for thermal release.
Controlled Heat Treatment
Controlled quenching and tempering (Q&T) or stress relief cycles adjust internal core structure to specified tensile and hardness levels (28–38+ HRC) prior to finish machining.
Hard Milling & Precision Grinding
Multi-axis finishing on Mazak C600 centers and OD/ID cylindrical grinding on Okamoto machines deliver final tolerances to ±0.003 mm and surface roughness down to Ra 0.4 μm.
Dedicated Machine Inventory for 4140 Processing
| Process Category | Equipment Model | Capacity | Positioning Precision | Key Advantage |
|---|---|---|---|---|
| 5-Axis CNC Milling | Mazak C600 | 8 Units | 0.003 mm | Single-setup multi-angle geometry for complex structural housings |
| Turn-Mill Center | Mazak QTC100MY | 10 Units | 0.003 mm | Integrated live tooling for concentric splines, cross-holes & keyways |
| CNC Turning | Mazak QTE100 | 12 Units | 0.003 mm | High-speed turning for pins, stepped shafts, and threaded couplings |
| Grinding Finishing | RGC Cylindrical & Okamoto Surface | 4 Units | Sub-micron capability | Mirror journal finish, flat sealing interfaces, and bearing journals |
| Hardness Inspection | Rockwell HR-150A / Vickers HV-1000 | 2 Units | Calibrated metrology | 100% case & core hardness verification per batch specification |
Engineered for High-Load & Wear-Critical Applications
4140 steel machining supports critical assemblies where cyclic fatigue resistance, torsional stiffness, and dimensional stability are mandatory.
Shafts & Spindles
Precision-ground concentric bearing seats, spline teeth, and stepped shafts designed to resist dynamic torque and vibration in power transmission units.
Fixtures & Tooling Jigs
Pre-hardened 4140 components ensuring repeatable indexing, wear resistance, and thread retention across thousands of clamping cycles.
Mechanical Connectors
Heavy-duty structural brackets, clevis pins, and high-tensile couplings for automation equipment, hydraulic linkages, and oil & gas rigs.
Structural Frames
Multi-axis milled complex blocks and pressure-retaining manifolds that deliver high ultimate tensile strength under high-stress duty.
Quality Assurance & Metrology Verification
Every batch of 4140 precision parts is validated under ISO 9001 and IATF 16949 certified quality management protocols. Our in-house inspection laboratory provides complete traceability from raw billet composition to final dimensional reports.
Interactive FAQ & Technical Guidance
Upload Your 4140 Part Drawing
Submit your STEP, IGES, or 2D PDF technical drawings for immediate DFM analysis, tolerance confirmation, and a competitive manufacturing quotation from PRECI5.
Precision CNC Machining • Strict NDA Protection • ISO 9001 / IATF 16949 Certified Production
PRECI5 •