Precision AISI 4340 CNC Machining Services
Engineered for severe mechanical stress, AISI 4340 is a nickel-chromium-molybdenum alloy offering outstanding deep hardenability and structural fatigue strength. PRECI5 delivers expert 4340 CNC machining and hard-milling solutions for aerospace assemblies, heavy-duty powertrains, and critical mission hardware.
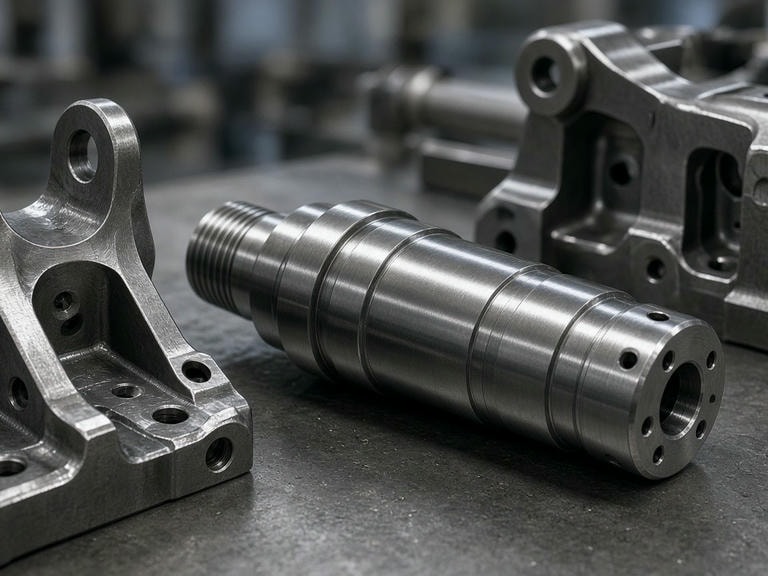
AISI 4340 Material Quantitative Properties
Machining strategy in 4340 steel machining directly correlates with the metallurgical delivery state. Annealed raw stock offers standard machinability, whereas quenched and tempered (Q&T) structural parts require rigid setups, reduced feed vectors, and advanced coated tool inserts.
| Mechanical Property | Annealed Condition | Quenched & Tempered (Typical) | Engineering Impact |
|---|---|---|---|
| Density | 7.85 g/cm³ | 7.85 g/cm³ | Standard alloy structural weight calculations |
| Tensile Strength | 745 MPa | 1000 – 1250 MPa | High ultimate strength for load-bearing shafts and joints |
| Yield Strength | 470 MPa | 850 – 1100 MPa | Exceptional resistance against permanent deformation |
| Hardness | 20 – 22 HRC | 30 – 45 HRC | Governs tool life, surface finish, and cutting parameters |
| Elongation (in 50mm) | 20% | 12 – 15% | Sufficient residual ductility to resist shock loading |
Production Infrastructure for High Strength Steel Machining
Mitigating cutting deflection in dense alloys demands exceptional machine bed rigidity and high-torque spindles. Our facility deploys premium Mazak machining centers dedicated to high-load component production.
| Capability | Main Equipment | Fleet Count | Envelope / Capacity |
|---|---|---|---|
| 5-Axis Simultaneous CNC Machining | Mazak C600 | 8 Units | X 900 × Y 900 × Z 700 mm |
| High-Precision CNC Turn-Mill | Mazak QTC100MY | 10 Units | X 300 / Z 500 / Φ350 mm |
| High-Rigidity CNC Turning | Mazak QTE100 | 12 Units | X 300 / Z 300 / Φ350 mm |
| Dimensional Verification | ZEISS CMM | 1 Unit | 700 × 700 × 600 mm (Sub-micron) |
| Hardness Testing Laboratory | Rockwell / Vickers Tester | 2 Units | Standardized Core & Case Verification |
Process Control for Heat-Treated 4340 Components
To prevent distortion and internal stress relief during final operation, PRECI5 executes a systematic two-stage machining sequence: rough hogging in an annealed or normalized state, controlled heat treatment, and precision finishing.
Thermal Equilibrium
Rough stock is milled with optimized uniform allowances. Intermediate stress relief heating cycles are applied to asymmetric profiles to prevent residual stress distortion prior to hardening.
Tooling & Surface Integrity
High-strength steel machining utilizes dedicated TiAlN/AlCrN micro-grain carbide tooling, rigid tool holding, and controlled high-pressure coolant strategies to prevent thermal micro-cracking and work hardening.
Comprehensive Core & Case Testing
Every production batch undergoes Rockwell or Vickers testing before finish grinding and hard turning, confirming that core tensile and case specifications align exactly with print requirements.
Demanding Industrial Applications
With high endurance limits and shock absorption, AISI 4340 machined parts serve heavy-stress operating sectors where catastrophic failure is unacceptable.
Aerospace Assemblies
Structural landing gear parts, heavy actuation brackets, fatigue-rated pins, and flight-critical high-load fasteners.
Heavy-Duty Drivetrain
High-torque transmission shafts, spline couplings, differential axles, and high-shock racing driveshafts.
Industrial Automation
Precision cams, high-stress hydraulic cylinder rods, press linkages, and high-load articulation joints.
Tooling & Fixtures
High-endurance stamping dies, heavy clamping mandrels, form rolls, and wear-resistant production fixtures.
Rigorous Inspection & Material Quality Assurance
High-strength steel machining requires consistent verification throughout production. Our metrology facility performs multi-point quality audits across dimensional and metallurgical parameters to prevent non-conformities before delivery.
- Coordinate Metrology: ZEISS CMM validation of true position, runout, concentricity, and complex geometric surfaces.
- Hardness Compliance: Standardized Rockwell & Vickers indentation testing verifying post-treatment tempering uniformity.
- Surface Finish Analysis: Profilometer measurements verifying Ra/Rz limits for sliding interfaces and fatigue mitigation.
- Full Material Traceability: Mill test certificates, heat lot records, and chemical verification documentation.
Interactive Machining Tolerance Calculator
Select target hardness to review recommended cutting considerations for 4340 alloy:
Send Your 4340 Drawing & Heat Treatment Condition
Whether you need low-volume prototyping or high-volume production for mission-critical assemblies, our engineering staff will review your CAD models, material certifications, and heat treatment specifications within 24 hours.
Request Engineering Assessment
Submit your parts list and CAD files to receive a comprehensive quote.