Metrology & Quality Engineering
Precision CNC Machining Inspection & Quality Control Capabilities
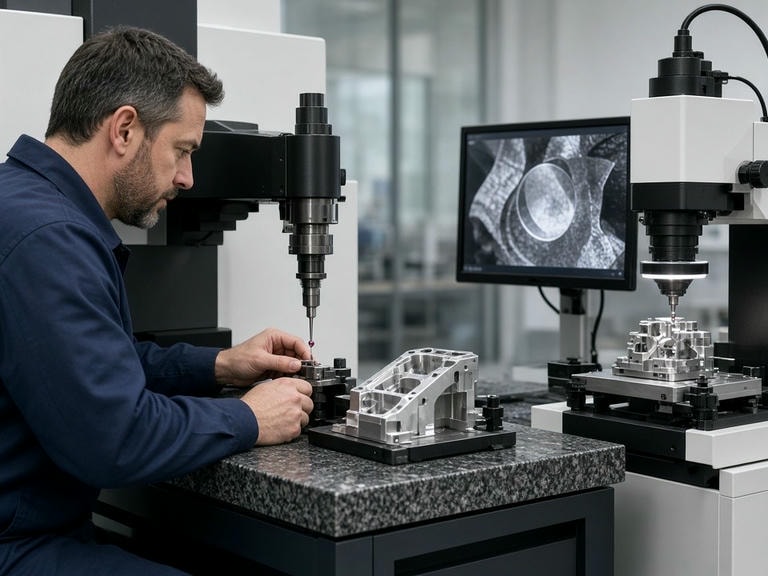
For complex components manufactured via 5-axis CNC machining, quality is verified through calibrated metrology data. At PRECI5, comprehensive precision parts inspection, GD&T verification, and material traceability protect your production line from costly assembly discrepancies and field failures.
Measurement Resolution
Traceable Metrology Logs
Certified Quality Standards
Full AS9102 / PPAP Reporting
Comprehensive Inspection Equipment Inventory
Our temperature-regulated metrology lab houses dedicated instruments for dimensional verification, GD&T validation, hardness profiling, coating thickness, and elemental alloy composition. All gauges and instruments adhere to scheduled, traceable calibration schedules.
| Inspection Category | Equipment Name | Working Envelope / Specification | Quantity |
|---|---|---|---|
| CMM Inspection | ZEISS Coordinate Measuring Machine | 700 × 700 × 600 mm | 1 |
| CMM Inspection | Sirius Coordinate Measuring Machine | 500 × 600 mm | 1 |
| Surface Roughness | Weir Surface Roughness Tester | CQR3025G-qvb | 1 |
| Surface Roughness | Roughness Meter | TR200 | 2 |
| 2.5D Measurement | 2.5D Measuring System | 200 × 300 mm | 1 |
| 2.5D Measurement | 2.5D Measuring System | 300 × 400 mm | 1 |
| Concentricity | Concentricity Tester | ACE-135 | 1 |
| Coating Thickness | Coating Thickness Gauge | CT-100 | 1 |
| Rockwell Hardness | Rockwell Hardness Tester | HR-150A | 1 |
| Vickers Hardness | Vickers Hardness Tester | HV-1000 | 1 |
| Material Analysis | X-ray Fluorescence Spectrometer | DX-320L (XRF) | 1 |
Dimensional, Geometric & Physical Verification
Our multi-tier verification process spans mechanical geometry, surface micro-topography, heat treatment integrity, and alloy validation.
Automated CMM & 3D GD&T
Utilizing ZEISS and Sirius CMM systems to calculate complex 3D profiles, positional tolerances, runout, and multi-datum alignments against STEP/IGES models with automated routines.
2.5D Optical & Profile Checks
Non-contact optical inspection on 200×300 mm and 300×400 mm systems. Ideal for delicate micro-features, thin-wall sections, and complex 2D contours prone to mechanical stylus deflection.
Surface Roughness Profiling
Accurate quantification of Ra, Rz, and Rmax using TR200 meters and the Weir CQR3025G-qvb tester. Critical for dynamic fluid seals, vacuum seating, and wear-resistant bearing surfaces.
Rockwell & Vickers Hardness
HR-150A and HV-1000 hardness testing validates hardening, carburizing, nitriding, and core strength across steel alloys, titanium, aluminum, and hardened tool steels.
XRF Positive Material Identification
DX-320L XRF spectrometer performs non-destructive chemical analysis on raw stock and finished components, preventing raw material substitution and ensuring spec compliance.
Coating & Concentricity Verification
CT-100 coating thickness gauge for anodize, plating, and passivation layers, paired with ACE-135 concentricity testing for precision shafts and turned rotating bodies.
Mitigating Overseas Procurement Risks
Sourcing mission-critical CNC parts internationally carries risks of dimensional drift, specification ambiguity, and missing documentation. Our quality engineering framework neutralizes overseas risk through systematic checkpoints before parts leave our facility.
Operational Quality Framework
Pre-Production DFM & Metrology Alignment
We review datum schemes, MMC/LMC callouts, and measuring methodologies prior to chip making. Unclear tolerances are flagged early to avoid costly discrepancies.
In-Process Milestone Control (IPQC)
Rather than relying solely on end-of-line gating, our machinists and roving inspectors check first parts after setup, tool offsets, and post-roughing operations to halt drift immediately.
Complete AS9102 / FAI Inspection Packages
Every shipment includes full traceability documents: raw mill test reports (MTR), heat treatment charts, finish thickness certificates, and numbered-drawing bubble inspection sheets.
Critical Application & Industry Suitability
Our verification workflows are tailored for high-consequence industries where dimensional deviation leads to immediate operational failure.
Robotics & Automation
High-repeatability verification for multi-axis harmonic drive housings, robotic arm joints, and structural servo brackets.
Semiconductor Equipment
Sub-micron geometric control and clean surface topography for vacuum chambers, wafer-handling chucks, and gas manifold blocks.
Optical & Sensor Housings
Exact focal alignments, tight concentricity, and specialized non-reflective surface finish checks for precision optomechanics.
Complex Mechanical Assemblies
Full dimensional stack-up validation ensuring seamless press fits, true position of dowel locations, and matched fluid seals.
Inspection & Quality FAQ
Common questions from quality managers, SQEs, and engineering teams.
Send Drawing + Inspection Requirements
Submit your 2D PDF prints and 3D CAD models. Please highlight any critical GD&T callouts, surface roughness limits, CMM reporting requirements, or material validation needs.