External Cylindrical Grinding Services for Precision Shafts & Rotors
PRECI5 provides high-precision external cylindrical grinding (OD grinding) as a critical finishing process for complex mechanical components. Operating from our Shenzhen facility, we specialize in high-tolerance shafts, pins, motor rotors, and sleeves where conventional CNC turning reaches physical limits.
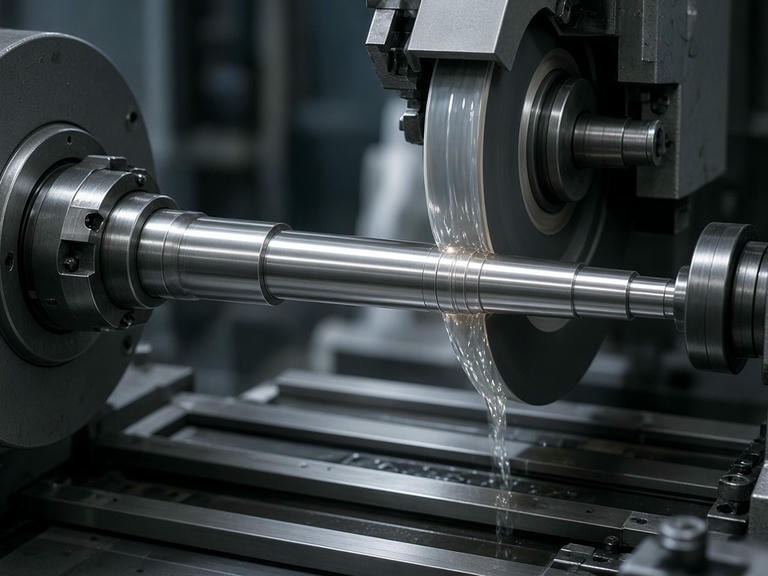
Dedicated Taiwan RGC GLC270 External Grinder integrated with Mazak CNC Turning & ACE-135 Metrology
Turning to Grinding to Inspection Workflow
Internal management of the full production cycle minimizes handling errors, eliminates re-clamping runout, and guarantees strict coaxiality for critical rotating components.
Stage 1: Precision CNC Turning
Pre-grind profile generation and roughing executed across 12 Mazak QTE100 CNC lathes and 10 Mazak QTC100MY turn-mill centers. Controlled material removal leaves minimal, predictable stock allowance for the grinding pass.
Stage 2: Precision OD Grinding
Executed on our Taiwan RGC GLC270 external cylindrical grinder. Removes micro-scale material using rotating abrasive wheels to eliminate lobing, improve roundness, achieve micro-inch surface finishes, and hold tight diametrical tolerances.
Stage 3: Comprehensive Verification
Finished shafts and cylindrical parts undergo dedicated radial and axial runout tests using our ACE-135 concentricity tester, supplemented by ZEISS 3D coordinate measuring, profilometer surface roughness, and hardness validation.
Production Equipment Inventory
Our integrated workshop pairs precision grinding stations with high-capacity CNC turning centers. This structure enables us to handle high-mix prototype batches and volume runs without sending semi-finished parts to outside contractors.
Standard Machining Benchmark
Primary CNC centers operate with machine positioning and machining precision down to 0.003 mm.
| Capability | Equipment Model | Quantity |
|---|---|---|
| External Cylindrical Grinding | Taiwan RGC GLC270 | 1 unit |
| Internal Cylindrical Grinding | Taiwan RGC GLC150 | 1 unit |
| CNC Turn-Mill Centers | Mazak QTC100MY | 10 units |
| High-Precision CNC Lathes | Mazak QTE100 | 12 units |
When to Specify External Cylindrical Grinding
While high-speed hard turning can handle many tasks, OD grinding is non-negotiable for components with critical functional interfaces.
High-Tolerance Diameters
Applied when outer diameter sizing requires limits that cannot be sustained repetitively through lathe tool deflection, thermal drift, or wear.
Surface Integrity & Ra
Critical for bearing seats, dynamic hydraulic seals, and high-RPM journals where spiral turning marks would cause rapid seal breakdown or fluid leakage.
Geometric Coaxiality
Ensures strict roundness, cylindricity, and runout across stepped diameters, motor journals, and sleeve outer surfaces on a single datum axis.
Post-Heat Treated Alloys
Machining through-hardened or case-hardened steels (58+ HRC) where cutting tools chip or fail to maintain uniform dimensional stability.
Quality Assurance & Cylindrical Metrology
At PRECI5, precision grinding verification is backed by enterprise-grade quality management certifications: ISO 9001, IATF 16949, AS9100D, ISO 13485, ISO 14001, and ISO 45001. Every ground shaft or sleeve is validated before dispatch.
ACE-135 Concentricity Tester
Dedicated metrology station for radial runout, axial runout, and multi-step coaxiality checking.
ZEISS CMM (700×700×600 mm)
Full 3D coordinate verification for complex geometrical profiles, keyways, and references.
Surface Roughness Testers
Precision profilometers measuring Ra, Rz, and Rmax parameters for smooth journal seating.
Hardness Testers
Rockwell and Vickers systems ensuring core and surface case hardness meet blueprint limits.
Typical Component Applications
Our OD grinding operations support engineering applications requiring zero runout and friction-free rotation:
- Electric Motor Rotors & Armature Shafts: Strict coaxiality between core laminations and bearing journals.
- Hydraulic Spools & Precision Sleeves: Micron-level diametrical clearance to control fluid sealing.
- Hardened Guide Pins & Dowels: Mirror surface finishes and uniform cylindrical form along total length.
- Industrial Drive & Gearbox Shafts: Concentric bearing steps preventing vibration at high operational speeds.
Required Parameters for OD Grinding RFQs
To expedite your engineering evaluation and cost quote, please supply the following parameters in your drawing package.
| Parameter | Engineering Relevance | Standard Delivery / Details Needed |
|---|---|---|
| Outer Diameter (OD) | Primary grinding dimension | Specific nominal value and target finish size |
| Length | Workpiece & feature span | Total part length vs. length of precision ground journals |
| Tolerance | Dimensional limit | Bilateral or unilateral limit (e.g., ±0.005 mm or ISO fit) |
| Roundness (Circularity) | Geometric form constraint | Allowed radial profile deviation (e.g., 0.002 mm) |
| Concentricity / Runout | Coaxial relation across steps | TIR (Total Indicator Reading) or datum-based concentricity |
| Surface Finish | Micro-texture quality | Target Ra, Rz, or cross-hatch specifications |
| Material | Alloy & hardness status | Material grade, pre-grind heat treatment condition (HRC) |
| Quantity | Lot sizing & schedule | Prototype batch, pre-series, or scheduled production run |
Send Your OD Grinding Requirements
Upload your 2D drawings (PDF/DWG) and 3D CAD files (STEP/IGS). Our engineering team reviews all tolerance stack-ups, concentricity constraints, and surface finish targets to provide a DFM report and firm quotation.
Technical Inquiries & RFQs
info@5-axiscncmachining.com