Precision CNC Machining for Optical Equipment Parts
Optical systems require extreme geometric control. From lens mounts and mirror housings to complex alignment stages, the performance of an optical assembly is directly tied to the dimensional stability and positional accuracy of its machined components. At PRECI5, we specialize in the manufacturing of precision optomechanical components that meet the stringent requirements of the laser, imaging, and photonics industries.
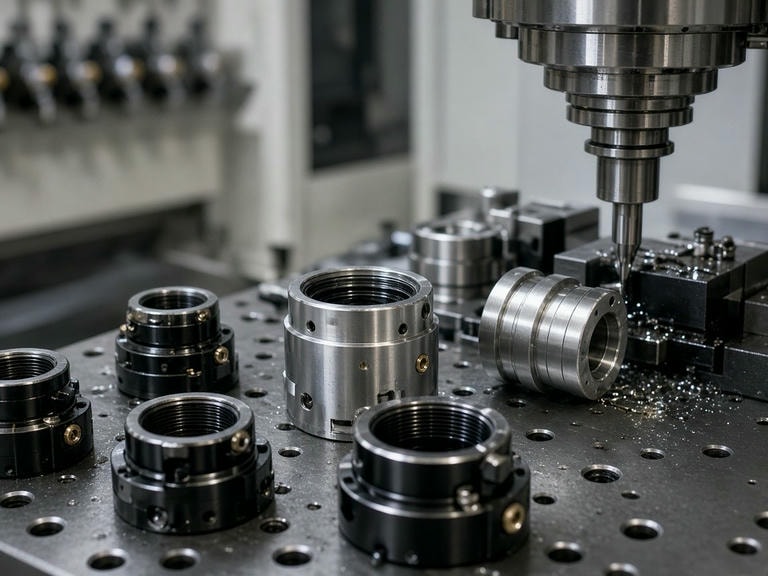
Machined multi-axis optical housing with stringent concentricity and bore tolerances.
Engineering-Driven Manufacturing for Optomechanics
Optical equipment relies on the precise interaction between light and hardware. Even minor deviations in flatness, concentricity, or surface roughness can result in optical misalignment. Our manufacturing approach focuses on maintaining tight geometric tolerances through rigid setups and controlled machining processes.
Single-Setup 5-Axis Consolidation
Critical optical bores, mounting surfaces, and alignment datums are machined in a single clamping cycle, eliminating stacking errors from secondary fixturing.
Concentricity & Squareness
Strict control of barrel diameters, bore runouts, and perpendicularity to optical reference planes to maintain laser beam path integrity.
Stress Relief & Stability
Inter-stage stress-relieving heat treatments and controlled cutting forces prevent long-term thermal drift and warpage in mission-critical frames.
Core Capabilities: 5-Axis Machining for Complex Geometries
Our facility is equipped for high-complexity optical equipment parts machining, utilizing advanced Mazak multi-axis centers to produce intricate optomechanical structures from aluminum, stainless steel, and specialized alloys.
Turn-Mill Machining
Simultaneous multi-tasking operations for symmetrical barrels and off-axis mounting bosses.
Precision Grinding & Honing
Achieving ultra-flat locating faces and micrometer-level internal diameters for optical slide stages.
Fine Threading & Helicoil Preps
Tight-pitch optical retention threads free of burrs and distortion.
5-Axis CNC Milling Fleet Specifications
8 Units InstalledPositioning Accuracy: 0.003 mm machine-listed positioning precision for high-tolerance optical housings.
Dynamic Rigidity: Engineered for vibration dampening during high-speed finishing cuts, eliminating micro-chatter marks on critical optical datum faces.
Thermal Compensation: Real-time environmental feedback ensuring part-to-part consistency across large production lots.
Inspection and Verification Standards
Accuracy is verified through a rigorous, data-driven metrology process. Optical components often demand strict documentation proving compliance with design intent. Our metrology department executes full geometric inspection:
| Inspection Capability | Equipment | Specification | Verified Parameters |
|---|---|---|---|
| Coordinate Measurement | ZEISS CMM | 700 × 700 × 600 mm | True position, spatial relationship, 3D profile |
| Coordinate Measurement | Sirius CMM | 500 × 600 mm | Hole patterns, perpendicularity, parallelism |
| Concentricity Testing | ACE-135 Tester (1 Unit) | Precision alignment system | Lens seat runout, internal/external bore co-axiality |
| Surface Roughness | TR200 Meter (2 Units) | Surface finish analysis | Ra/Rz microfinish on optical sealing and seating faces |
Optimized for Precision Optical Components
Our process parameters, fixtures, and tooling strategies are tailored to handle both delicate optical structural walls and demanding functional geometries.
Lens Mounts & Barrels
Engineered for internal bore concentricity, thread pitch accuracy, and shoulder squareness to ensure correct element spacing.
Mirror Mounts
Machined with optimized stiffness-to-weight ratios to prevent mechanical drift under thermal fluctuation and mechanical shock.
Optical Housings
Complex internal cavities designed for laser diodes, sensors, prisms, and sensitive electronics requiring light-tight sealing.
Alignment Stages
Precision translational stages, flexures, and brackets requiring sub-micron planar flatness and tight-tolerance hole arrays.
Managing Quality and Repeatability
Repeatability is essential when moving from prototype stages to volume production of optical equipment. PRECI5 maintains a robust quality management system certified to ISO 9001 and AS9100D, ensuring that your project follows standardized procedures from the first article inspection (FAI) through to final production lots.
Our process control includes monitoring tool wear, thermal stability of our machines, and standardized inspection protocols to prevent drift over large batches.
Support for Rapid Development and DFM
We work closely with mechanical engineers and R&D teams during the design phase. If your optical part requires specific wall thicknesses, material stress relief, or specialized surface treatments, we offer Design for Manufacturing (DFM) feedback to optimize your design for production.
Early engagement allows us to identify potential challenges in machining complex geometries, helping to reduce lead times and production costs without compromising functional performance.
Send Your Optical Mechanical Drawing for Review
Whether you are developing a new laser assembly or sourcing volume production for precision housings, our team is ready to review your requirements. We provide technical support for complex geometries and ensure that our machining capacity is aligned with your delivery schedule.
Service: Precision CNC machining for optomechanical components.
Email: info@5-axiscncmachining.com
Facility:
Request an Optomechanical Machining Quote
Upload 2D/3D engineering drawings (STEP, IGES, PDF) for rapid feasibility and quote review.