Aluminum 2024 CNC Machining for Critical High-Strength Applications
Precision 2024-T3 CNC machining and 2024-T351 machined parts. PRECI5 combines 5-axis Mazak high-speed cutting, balanced toolpath sequencing, and ZEISS CMM verification to conquer internal stress and deliver tight-tolerance structural airframe and mechanical parts.
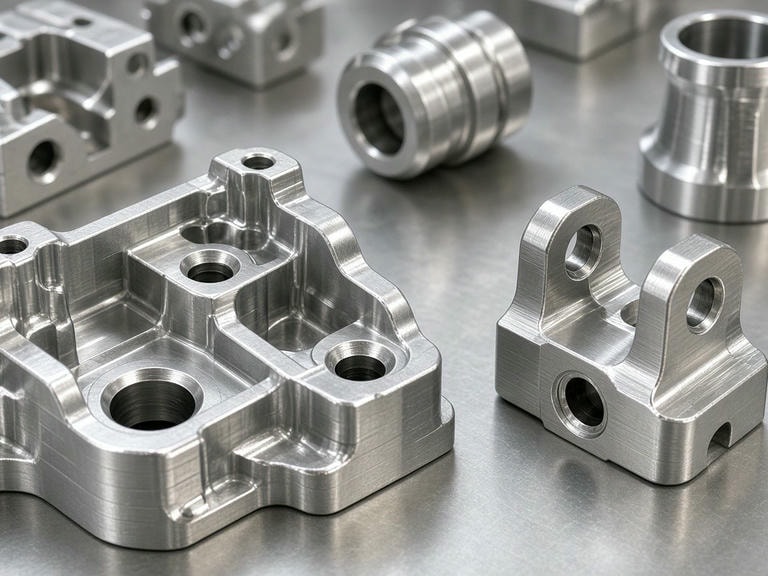
Material Properties: Aluminum 2024-T3 vs. 2024-T351
Selecting between solution heat-treated 2024-T3 and stretched, stress-relieved 2024-T351 determines how 2024 aluminum machining behaves during intensive pocketing. While both deliver exceptional fatigue resistance, T351 exhibits superior dimensional stability under heavy material removal.
| Quantitative Property | 2024-T3 | 2024-T351 | Engineering Significance |
|---|---|---|---|
| Density | 2.78 g/cm³ | 2.78 g/cm³ | Optimum strength-to-mass ratio for weight-sensitive airframe ribs |
| Tensile Strength (Ultimate) | 483 MPa | 470 MPa | Resists cyclic fatigue in primary fuselage structures |
| Yield Strength (0.2% Offset) | 345 MPa | 280 MPa | High elastic limit withstands extreme dynamic operational loads |
| Hardness (Brinell) | 120 HB | 120 HB | Enables clean shearing and clean chip breaking at high spindle velocities |
| Elongation (at Break) | 18% | 19% | Balanced ductility minimizes micro-cracking along machined fillets |
When to Specify 2024-T3
Chosen when maximum yield strength (345 MPa) is the overriding engineering priority. Often sourced as thin-gauge sheet or bar stock where aggressive bilateral pocketing is not required and cross-sectional distortion risks remain low.
When to Specify 2024-T351
Specified for monolithic hog-outs, thick plate milling, and intricate 5-axis parts. Because it is controlled-stretched (1% to 3% permanent set) after solution heat treatment, residual internal tensions are nearly neutralized before cutting begins.
Deformation Control & Edge Quality Management
Machining 2024-T3 and 2024-T351 requires specialized thermal and mechanical compensation. Material removal releases locked-in stresses that can warp asymmetrical parts unless countered by rigorous production sequencing.
Burr & Edge Quality Standard
Due to 2024’s copper constituent, unoptimized feeds generate stubborn exit burrs. We integrate dedicated deburring toolpaths and chamfer micro-tools directly within the CNC cycle to guarantee clean edge breaks without manual dimensional degradation.
Advanced Plant Equipment for 2024 Machining
High-load 2024-T351 machined parts demand modern CNC centers with rigid architecture, fast spindle acceleration, and multi-axis kinematics to eliminate reclamping errors.
8 × Mazak C600 Centers
- • Working Envelope: 900 × 900 × 700 mm
- • Spindle Velocity: High-torque 24,000 rpm
- • Accuracy Class: Machine listed precision 0.003 mm
- • Kinematics: Simultaneous 5-axis for complex aircraft rib cavities
ZEISS CMM System
- • Measuring Envelope: 700 × 700 × 600 mm
- • Validation: Sub-micron 3D spatial GD&T verification
- • CAD Comparison: Point-cloud overlay to native 3D models
- • Documentation: Full AS9102 / First Article Inspection (FAI) reports
Surface & Runout Testing
- • Roughness: Contact profilometers verifying Ra 0.8–0.4 μm
- • Bore Alignment: Air gauging for tight H7 bearing bores
- • Material Tracking: Mill test certification (MTC) linked to every batch
- • Runout Control: Dynamic tool balancing to ISO 1940 G2.5
Corrosion Protection & Surface Treatments for Alloy 2024
Because 2024 aluminum contains ~4.4% copper to attain peak fatigue endurance, it lacks the passive anti-corrosion barrier found in 6000-series alloys. Applying compliant secondary finishes is mandatory to safeguard against intergranular and galvanic corrosion.
MIL-DTL-5541 Chem Film
Chromate Conversion (Class 1A & 3)
Recommended for electronic enclosures, avionics chassis, and aerospace components that require low electrical contact resistance paired with baseline atmospheric defense.
- • Minimal dimensional build-up (< 0.001 mm)
- • Ideal base coat for subsequent primers
Hard Coat Anodizing (Type III)
MIL-A-8625 / Wear & Salt Spray
Creates a thick aluminum oxide ceramic barrier (25–50 μm) offering high abrasion resistance and long-term protection in marine or flight-critical hydraulic assemblies.
- • Surface hardness up to 60–65 HRC equivalent
- • Requires precision pre-plate tolerance offsets
Sulfuric Anodizing & Passivation
Type II Decorative & Sealed
Delivers balanced corrosion resistance and clean aesthetic finishes. Chemical passivation cleans free micro-iron deposits left by tooling to avoid local pitting during shelf storage.
- • Dichromate or nickel acetate hot sealing
- • Strict chemical rinsing avoids residue entrapment
DFM Consultation for 2024 Structural Designs
Before cutting metal, our senior applications engineers execute a structured Design for Manufacturability (DFM) review. We evaluate pocket depth-to-width ratios, internal corner radii, and thin web thicknesses to identify areas prone to tool chatter or heat-induced deflection.
Fillet & Radii Optimization
Standardizing floor and corner radii eliminates non-standard cutter regrinds and reduces cycle time by up to 22%.
Wall Thickness Advice
Guidance on minimum wall limits (> 0.8 mm) avoids material vibration and maintains flatness without secondary straightening.
Facility & Technical Contacts
Reach our engineering team directly to submit STEP models, 2D PDF prints, and raw material specification sheets.
Send Your 2024 Part Drawing & Temper
Upload your part files (STEP, IGES, DXF, or PDF). Please indicate the desired temper (2024-T3 or 2024-T351), surface finishing requirements, and volume. Our engineering team returns a comprehensive DFM and quotation within 24 business hours.