Precision 410 Stainless Steel CNC Machining Services
PRECI5 delivers contract manufacturing solutions for high-stress industrial hardware, valve components, and precision shafts. Leveraging Mazak multi-tasking centers and controlled thermal processing, we specialize in high-tolerance 410 CNC machining with complete control over pre- and post-heat treatment dimensional stability.
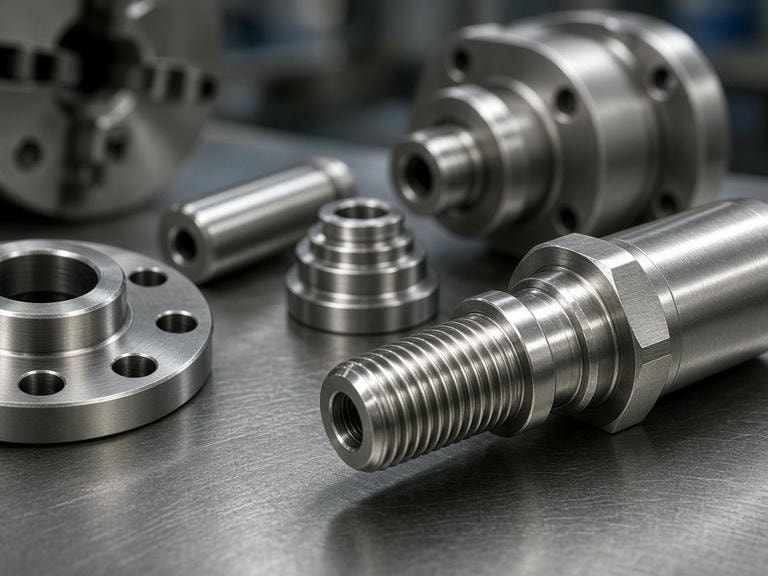
Why Select 410 Martensitic Stainless Steel?
AISI 410 is a general-purpose, 11.5% chromium martensitic stainless steel. Unlike austenitic 300-series alloys, 410 is inherently magnetic and can be significantly hardened through conventional quench-and-temper heat treatment cycles.
When properly heat-treated, it offers exceptional mechanical yield strength, elevated wear resistance, and moderate oxidation defense in non-severe environments such as steam, petroleum gases, and dry atmospheric conditions.
Engineering Notice: Material properties vary according to the specific heat-treat temper cycle. Our engineering staff evaluates customer CAD models to align feed, speed, and tooling choices with the required hardness envelope.
Quantitative Mechanical Properties: Annealed vs. Heat-Treated State
| Property | Annealed Condition | Heat-Treated (Quenched & Tempered) |
|---|---|---|
| Density | 7.75 g/cm³ | 7.75 g/cm³ |
| Tensile Strength | ≥ 450 MPa | 480 – 700+ MPa (Temper Dependent) |
| Yield Strength (0.2%) | ≥ 205 MPa | 250 – 450+ MPa |
| Hardness | ≤ 217 HB | 150 – 350 HB (Up to 45 HRC) |
| Elongation in 50mm | ≥ 20% | 15 – 25% |
Specialized CNC Machine Fleet for 410 Stainless Steel
Martensitic stainless grades work-harden easily and demand rigid chip control to avoid galling and surface chatter. At PRECI5, our facility employs dedicated Japanese multi-axis machining centers to deliver consistent repeatability.
Engineered for high-volume cylindrical geometry, our live-tooled Mazak turning centers manage complex external profiles, multi-start threads, and radial bolt circles in a continuous cycle, assuring runout below 0.008 mm.
- • Live tooling for milled flats & cross-holes
- • Strict concentricity control for valve stems
Complex pump impellers, manifold bodies, and contoured structural parts are milled in unified single-setup programs, eliminating datum shift errors common to multi-stage fixturing.
- • Complex 3D sculpted surfaces
- • High-pressure through-spindle cooling
Following heat treatment, cylindrical and surface grinding removes microscopic distortion, yielding mirror surface finishes down to Ra 0.2 μm on bearing journals and critical sealing lands.
- • Micron-level dimensional corrections
- • Superfinishing for critical sealing faces
Managing Heat Treatment & Dimensional Accuracy
Thermal hardening induces crystal lattice restructuring from ferrite/carbide to martensite, leading to predictable volumetric growth and residual stress warping.
Our standard 410 stainless machining protocol isolates these deviations through staged material allowances, stress-relief steps, and automated coordinate metrology.
Standardized Thermal & Finishing Workflow
Roughing & Semi-Finishing
Initial turning and 5-axis rough profiling in the annealed state. Material is systematically retained on critical diameters and datum faces.
Controlled Vacuum Hardening & Temper
Austenitizing at 950–1010°C followed by quenching and precise tempering to match client hardness specifications (28–45 HRC).
Finish Hard-Machining & Grinding
Precision diamond/CBN grinding and high-speed hard turning bring parts into drawing tolerances (±0.005 mm) while neutralizing heat-induced runout.
CMM Verification & Passivation
Comprehensive validation on our ZEISS 700 × 700 × 600 CMM followed by chemical passivation to restore surface corrosion resistance.
Engineered Components in 410 Stainless Steel
Our 410 CNC machining operations support severe-duty applications where dimensional stability under cyclic mechanical load is mandatory.
Valve Trim & Manifolds
Needle stems, valve seats, gates, and plugs operating under high-pressure gas or steam service requiring resistance to cavitation and erosion.
Tolerance: ±0.005 mmShafts, Spindles & Rotors
High-strength rotating elements that require high tensile strength, precise runout, and surface hardness to support needle or roller bearings.
Surface Finish: Ra 0.2 μmFasteners & Guide Bushings
Wear strips, alignment guides, and high-tensile turbine bolts exposed to temperatures up to 650°C without continuous corrosive immersion.
Hardness: 35–45 HRCRigid Metrology & Quality Systems
Machining martensitic alloys demands continuous verification of hardness, roundness, and true position. Every production run undergoes disciplined in-process inspection and climate-controlled final QA.
ZEISS CMM Verification
700 × 700 × 600 mm envelope with continuous scanning probe.
Optical Roughness Testing
Profile and surface roughness testers to Ra 0.1 μm resolution.
Hardness Validation
Rockwell (HRC) and Brinell (HB) bench testers per ASTM E18.
Traceable MTRs
Full chemical & mechanical mill test certs with 3.1 certification.
Certified Manufacturing System
PRECI5 complies with rigorous international quality and automotive framework requirements. Our production lines operate under verified quality management protocols:
Quality Management System
Automotive Tier Production Compliance
Environmental Management Standard
Request a Quote for 410 Stainless Machining
Submit your 2D drawings (PDF, DWG) and 3D CAD files (STEP, IGES, SLDPRT). Our manufacturing engineers conduct a complimentary DFM assessment, evaluating material tempers, tooling clearance, and finishing tolerances within 24 hours.