CMM Inspection for CNC Machined Parts
For complex components manufactured on 5-axis CNC centers, standard manual measurement tools are often insufficient to guarantee geometric compliance. At PRECI5, we integrate coordinate measuring machine (CMM) inspection into our standard workflow to verify critical dimensions, complex contours, and positional relationships that define the integrity of your assembly.
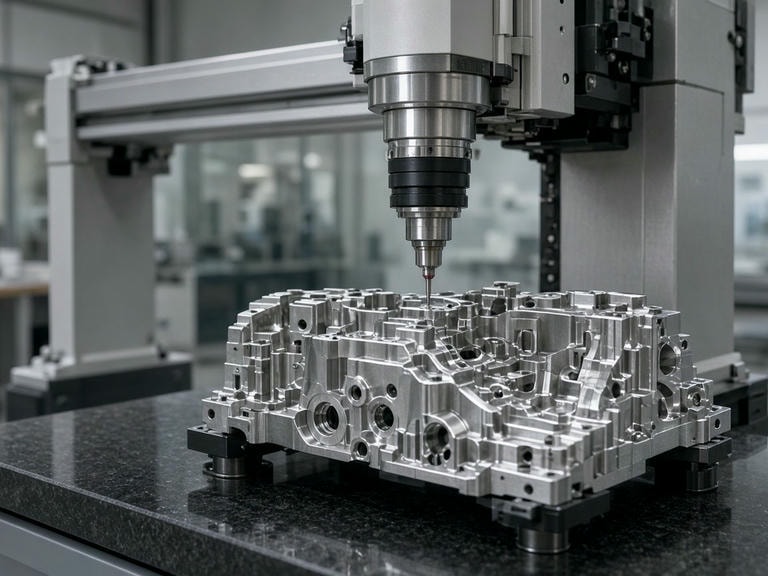
Precision Verification for Complex Geometries
Modern CNC machining demands strict adherence to Geometric Dimensioning and Tolerancing (GD&T). Our CMM inspection CNC parts protocol isolates deviations across multi-axis coordinates to prevent assembly mismatches.
Positional Accuracy
Verifying hole patterns, true bore locations, and axis alignment relative to datum reference frames across tightly toleranced parts.
Complex Profile Inspection
Measuring continuous contoured surfaces and free-form geometries produced on our 5-axis Mazak C600 centers with surface-to-model matching.
Multi-Feature Correlation
Ensuring features machined across distinct fixtures or setups maintain exact relational orientation and functional GD&T requirements.
Internal Feature Access
Capturing deep internal bores, undercuts, and intricate interior cavities that cannot be accurately reached by manual micrometers or verniers.
Our Inspection Facility & Equipment
Quality is driven by the caliber of our equipment. PRECI5 maintains a dedicated climate-controlled inspection area equipped with two high-precision CMMs to support high-accuracy manufacturing.
By maintaining these coordinate measuring machines with regular calibration protocols, we provide our engineering clients with reliable, verifiable data required for aerospace, medical, and robotics applications.
Active Metrology Status
Calibrated, certified, and operating in a temperature-controlled laboratory setting.
| Equipment | Specification | Quantity |
|---|---|---|
| ZEISS Coordinate Measuring Machine | 700 × 700 × 600 mm | 1 |
| Sirius Coordinate Measuring Machine | 500 × 600 mm | 1 |
| Last Calibration Date | 2025-10-15 | - |
| Validity | 1 year | - |
| Status | Qualified | - |
Why CMM Inspection is Vital for 5-Axis Components
When working with parts that feature complex angular surfaces or high-density hole patterns, the cumulative error from manual measurement can lead to fitment issues during final assembly.
ZEISS CMM inspection and our Sirius measuring system remove the variability inherent in human measurement. By utilizing a ruby-tipped probe to map the physical geometry of the part against your 3D CAD model, we capture precise coordinate data points across all Cartesian planes.
This automated probe articulation validates that every feature—from the smallest micro-hole to the most complex contoured surface—falls strictly within the specified tolerance zones defined in your GD&T requirements.
Measurement Verification Capabilities
- True Position
- Verification of cylindrical holes and threaded features against datums A, B, and C.
- Surface Profile
- Continuous surface scans checking deviation against 3D STEP/IGES solid CAD files.
- Orientation & Form
- Direct evaluation of parallelism, perpendicularity, angularity, cylindricity, and flatness.
- Repeatability
- Automated routines running identical measurement cycles on multi-part production batches.
Beyond CMM: A Comprehensive Quality Approach
While our coordinate measuring machine inspection services provide the backbone for geometric validation, PRECI5 employs a multi-tiered quality management strategy across our complete inspection facility.
Weir Surface Roughness Testers (CQR3025G-qvb & TR200)
Quantitative analysis of Ra, Rz, and Rmax parameters to verify surface finish on critical bearing seats, sealing grooves, and sliding interface components.
Supporting Your Project Lifecycle
Whether you are in the NPI (New Product Introduction) phase or moving into high-volume production, our inspection capabilities scale with your needs. We provide FAI (First Article Inspection) reports upon request to ensure your initial prototypes meet every design specification before full-scale manufacturing begins.
We operate under rigorous international standards, ensuring that our inspection procedures are documented, repeatable, and completely transparent for external audits.
Certified Quality Framework
- ISO 9001
- IATF 16949
- AS9100D
- ISO 13485
- ISO 14001
- ISO 45001
Technical Consultation and RFQ
If your project involves tight tolerances or complex GD&T callouts, our engineering team is available to discuss your inspection requirements. We assist in identifying the most efficient measurement strategies to ensure both quality compliance and cost-effective production.
Upload Your Drawing and GD&T Requirements
To receive a formal quote and a review of your part's manufacturability, please submit your technical documentation.
Request an Inspection & Machining Quote
Attach CAD models (STEP/IGES) and 2D drawings with GD&T callouts for dimensional review.